Direct to developer
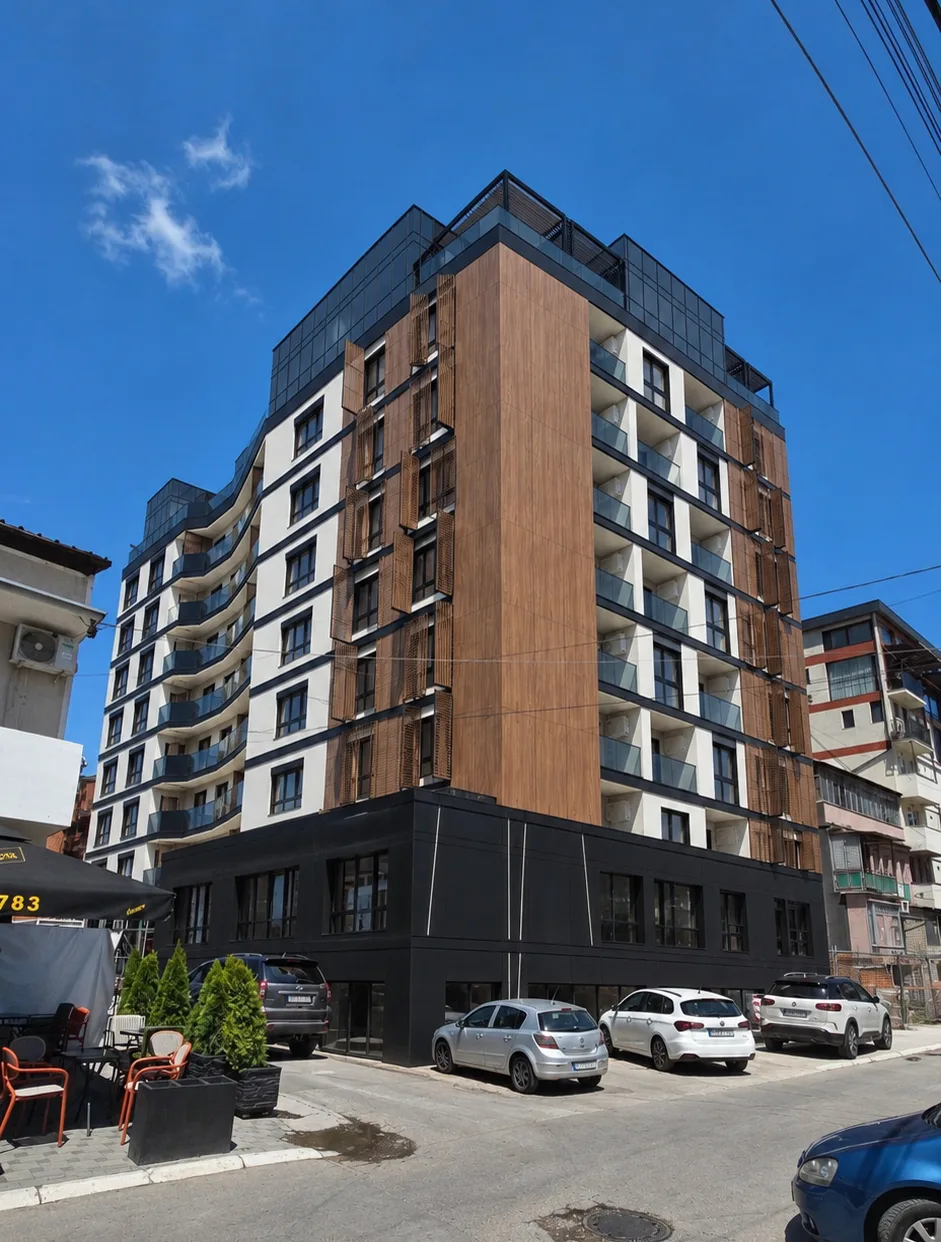
Residential building delivered to completion, with the final operational use changed to an apart hotel.
Residential Building · Novi PazarSELECTED WORK · DESIGN MANAGEMENT & DELIVERY
Architect · Design Director
Nineteen years of international experience across architecture, interior architecture, FF&E, procurement and on-site delivery.
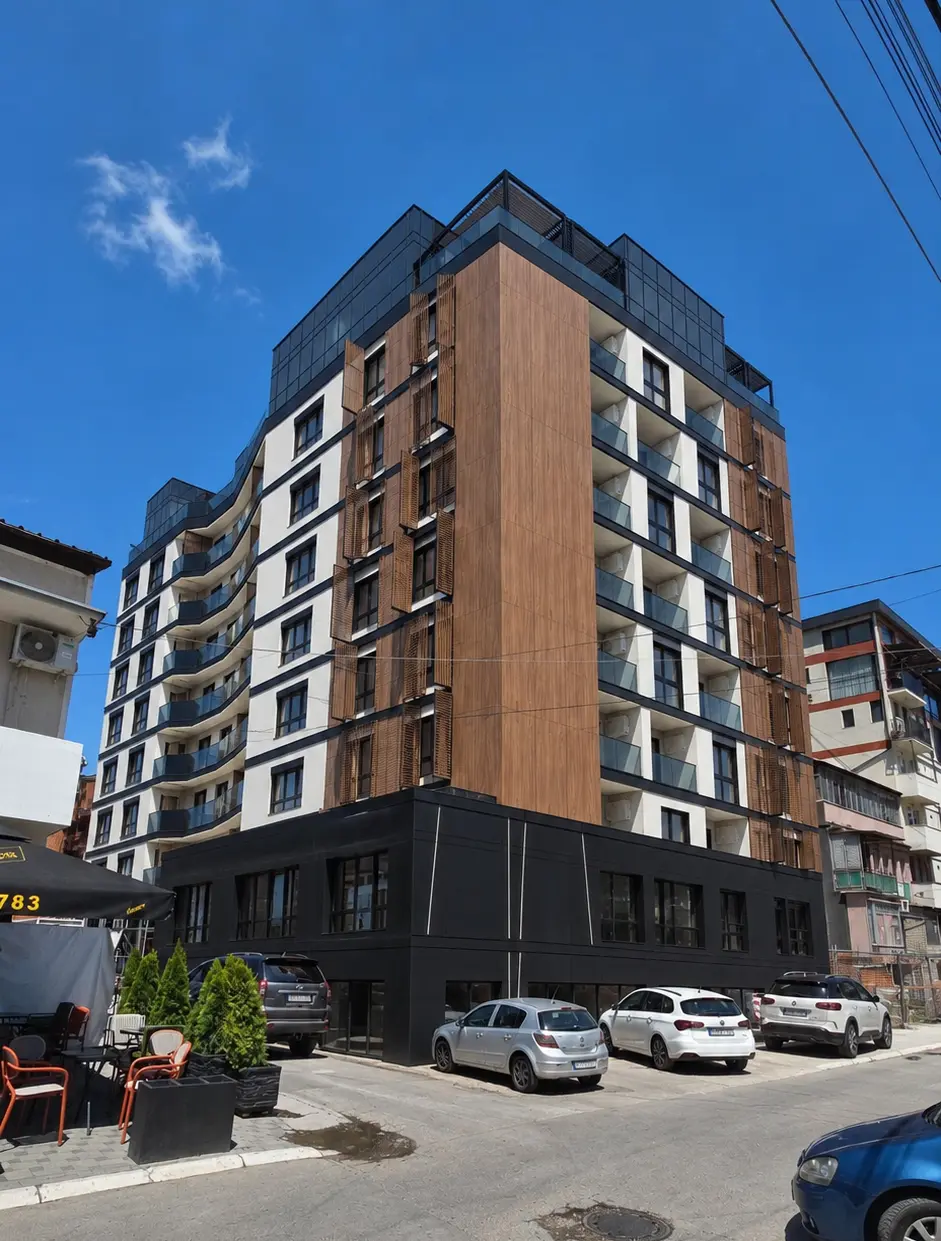
Developer-side delivery
Residential Building → Apart Hotel
Direct to client
Mercantile · Heritage 1930
Contractor-side delivery
Emircom Office · Villa Camelia
One designer · three delivery models
The selected work demonstrates how I lead design through different contractual relationships—from direct developer responsibility to client-side procurement and contractor-led delivery.
Residential building delivered to completion, with the final operational use changed to an apart hotel.
Residential Building · Novi PazarInterior architecture, sourcing, procurement, execution and site supervision.
Mercantile · Heritage 1930Design intent translated into coordinated packages and site implementation.
Emircom · Villa CameliaARCHITECTURE
INTERIOR ARCHITECTURE
FF&E + MATERIALS
PROCUREMENT
CONTRACTOR COORDINATION
SITE SUPERVISION
“My role is to keep the design intent intact while making it buildable, coordinated and commercially deliverable.”
01 · RESIDENTIAL BUILDING · COMPLETED
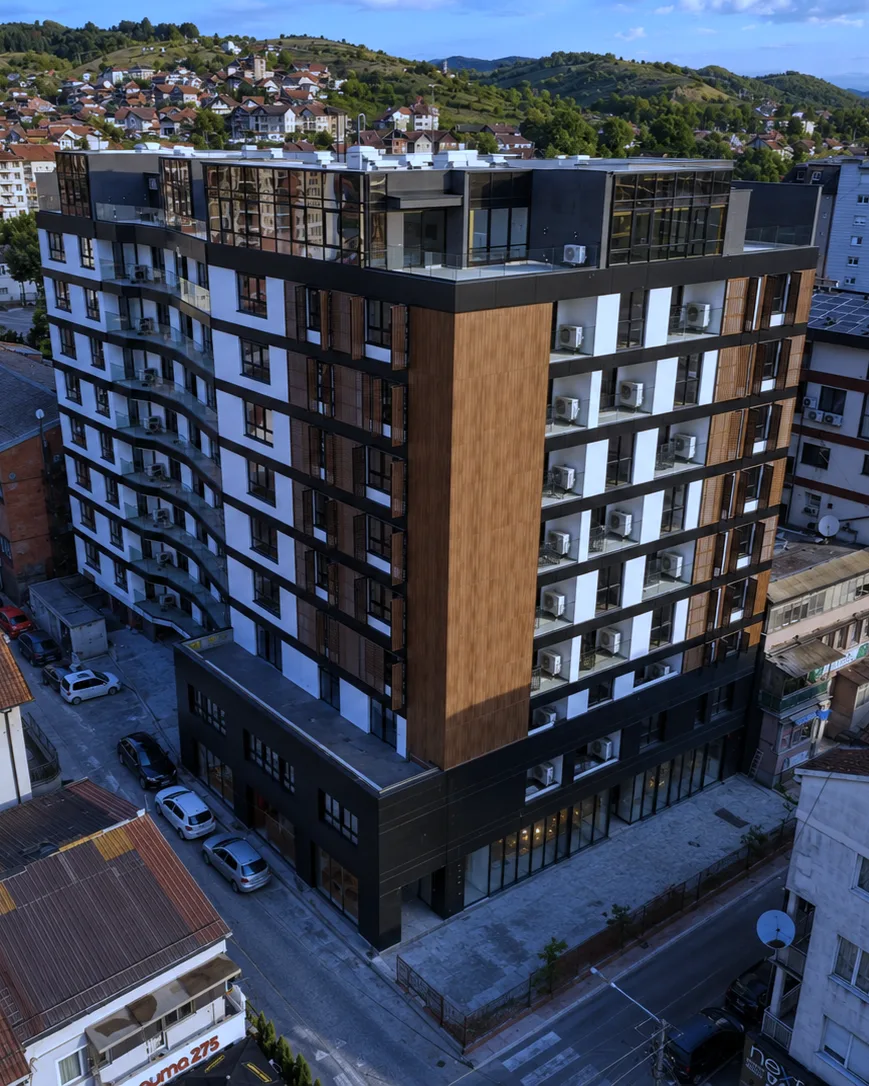
Designed and delivered as a residential building for Novi Pazar Put d.o.o. The final operational use was subsequently changed to an apart hotel. The project demonstrates continuity of responsibility across architecture, interior architecture, material decisions and construction.
RoleLead / Responsible Design Architect
ScopeArchitecture · Interior Architecture
DeliveryMaterial selection · Site supervision
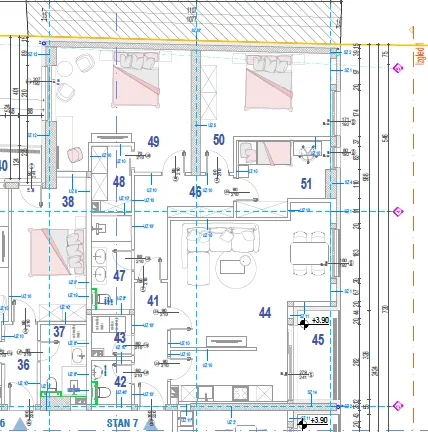
Architectural documentation
Design focus
Efficient circulation, viable unit mix and clear separation of shared and private zones.
Interior focus
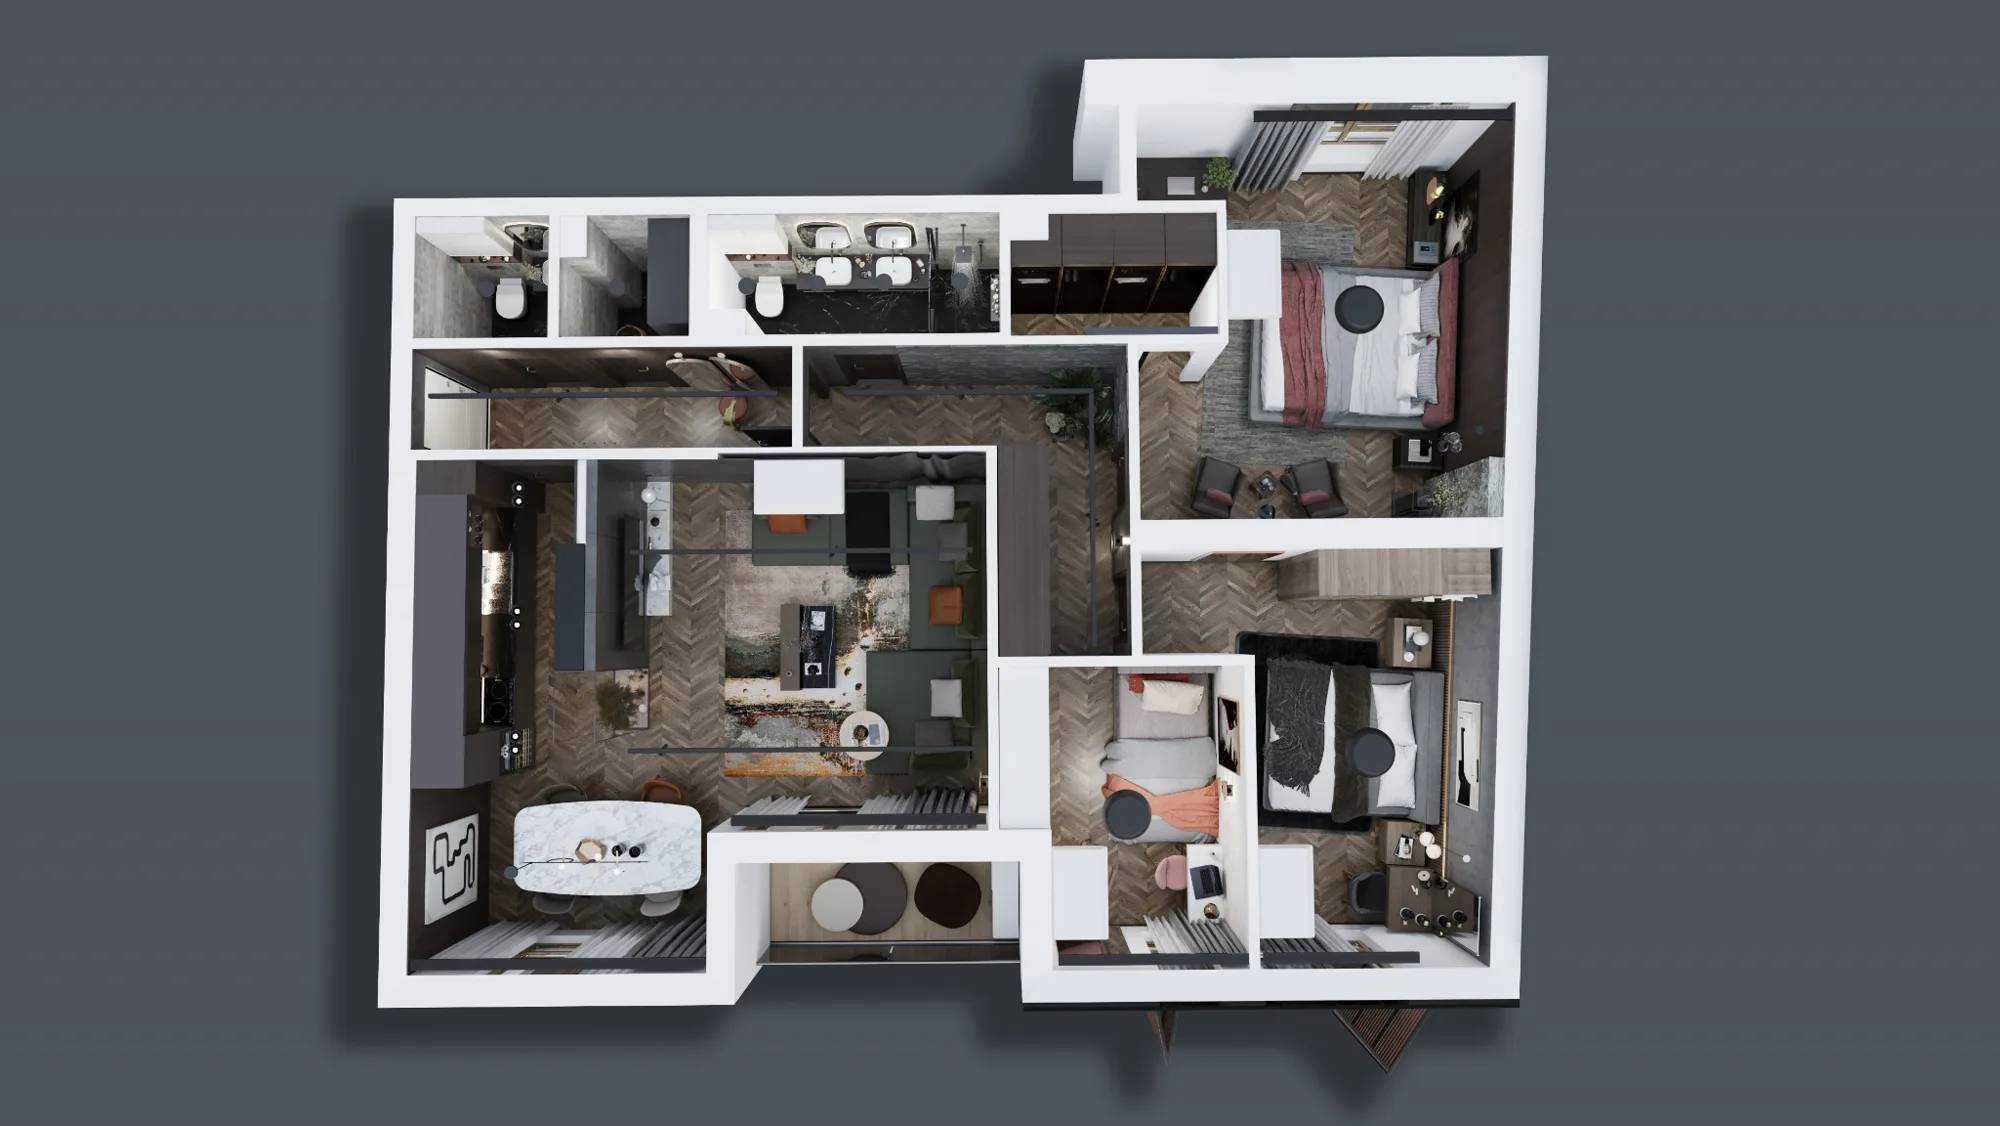
A repeatable hospitality-ready apartment language with controlled material variation.
Typical apartment · interior architecture
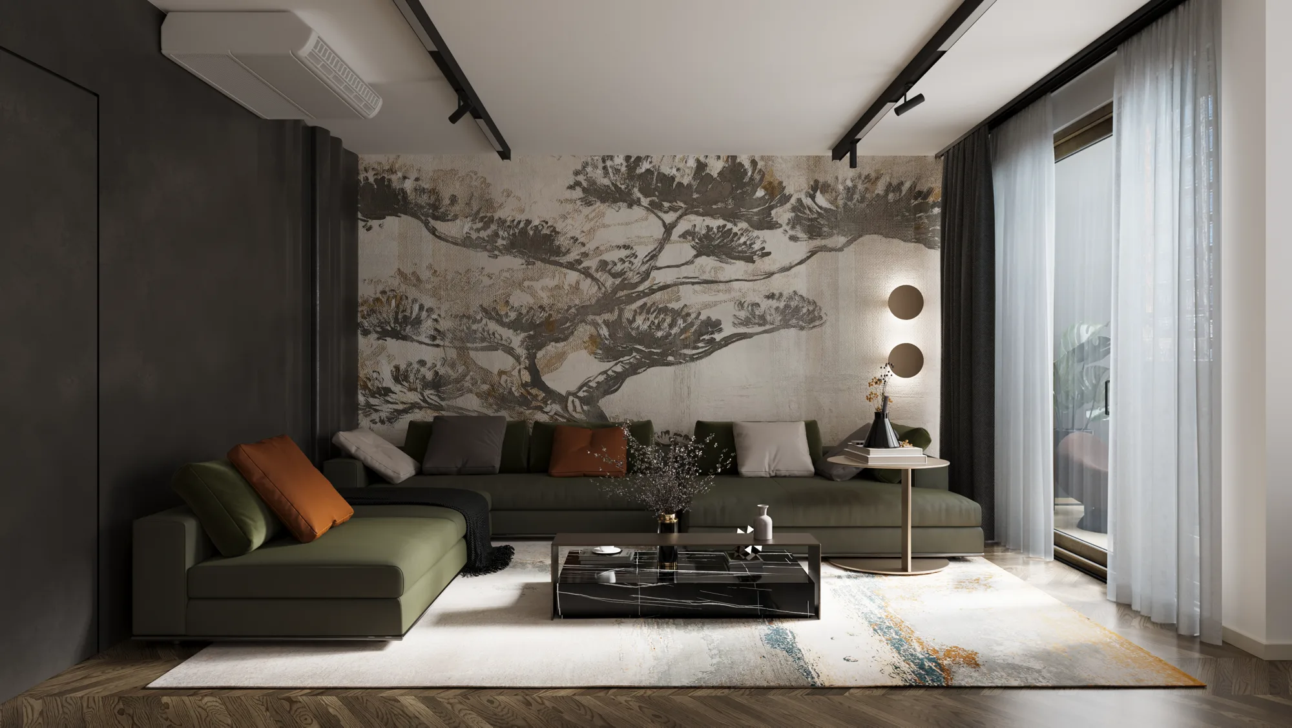
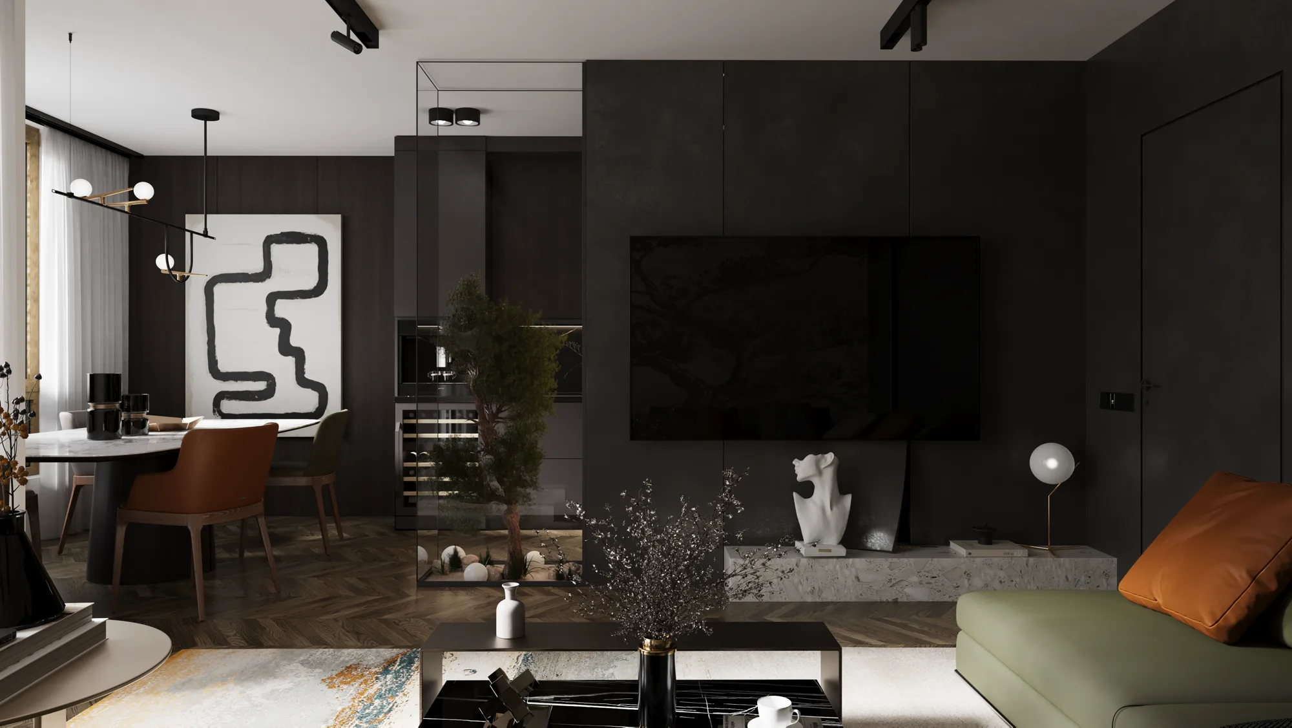
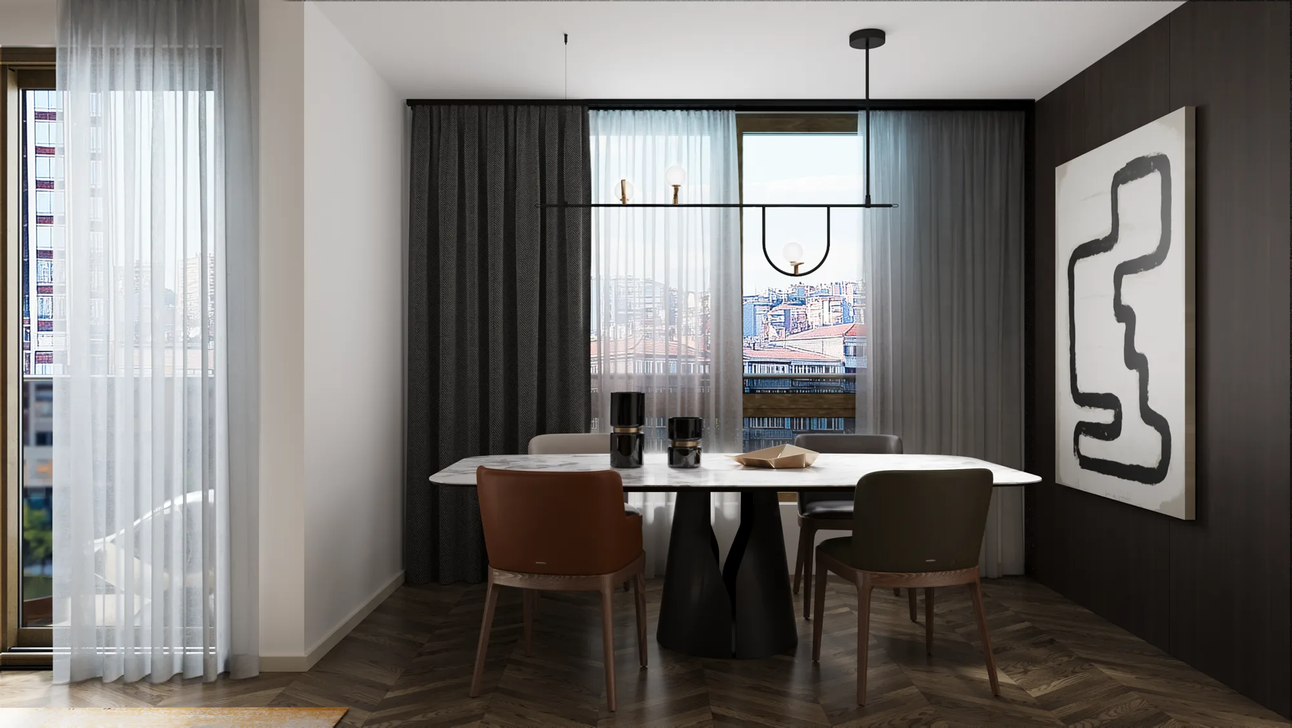
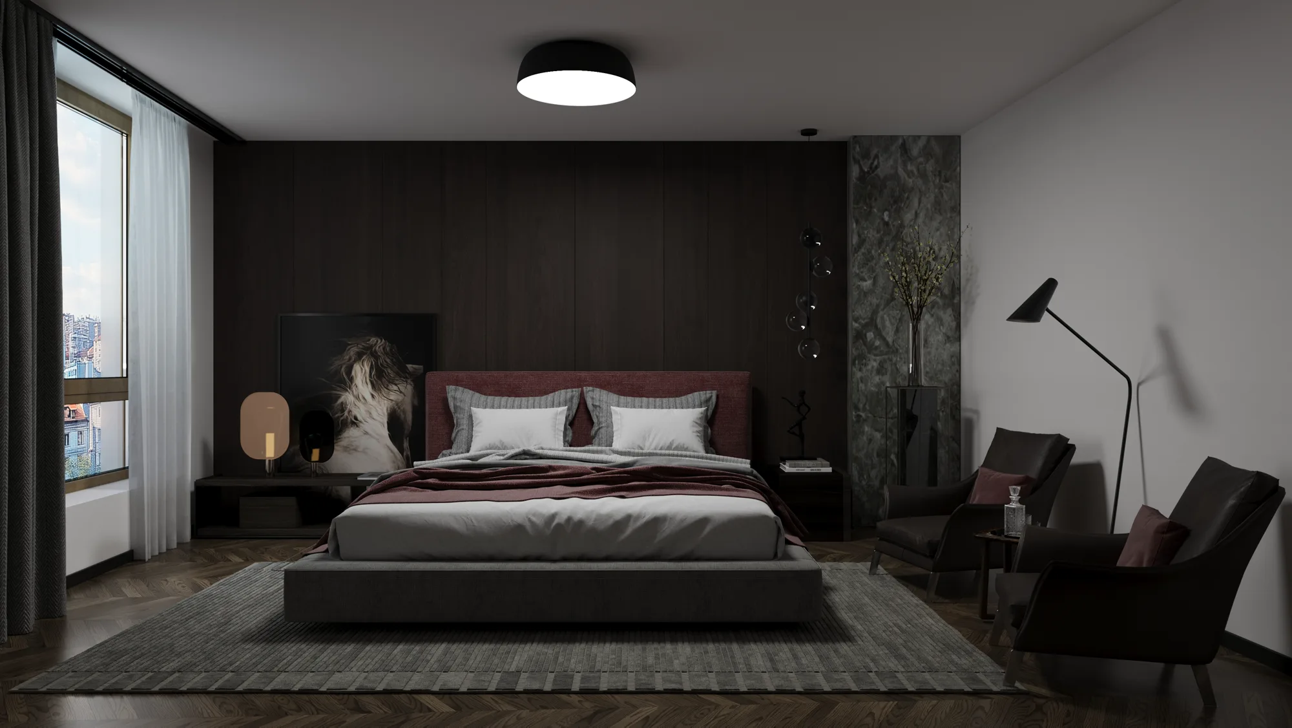
Warm residential comfort adapted to repeatable hospitality use, with robust finishes, integrated storage and an efficient furniture layout.
Site reality
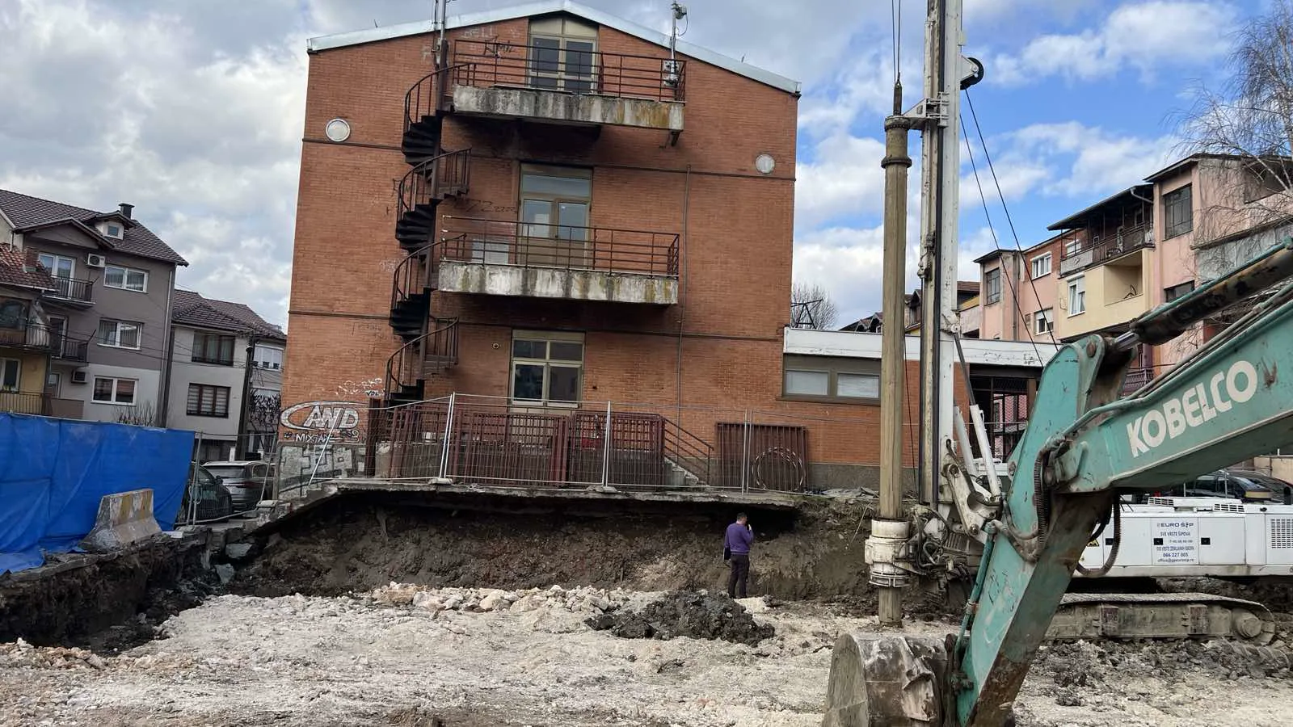
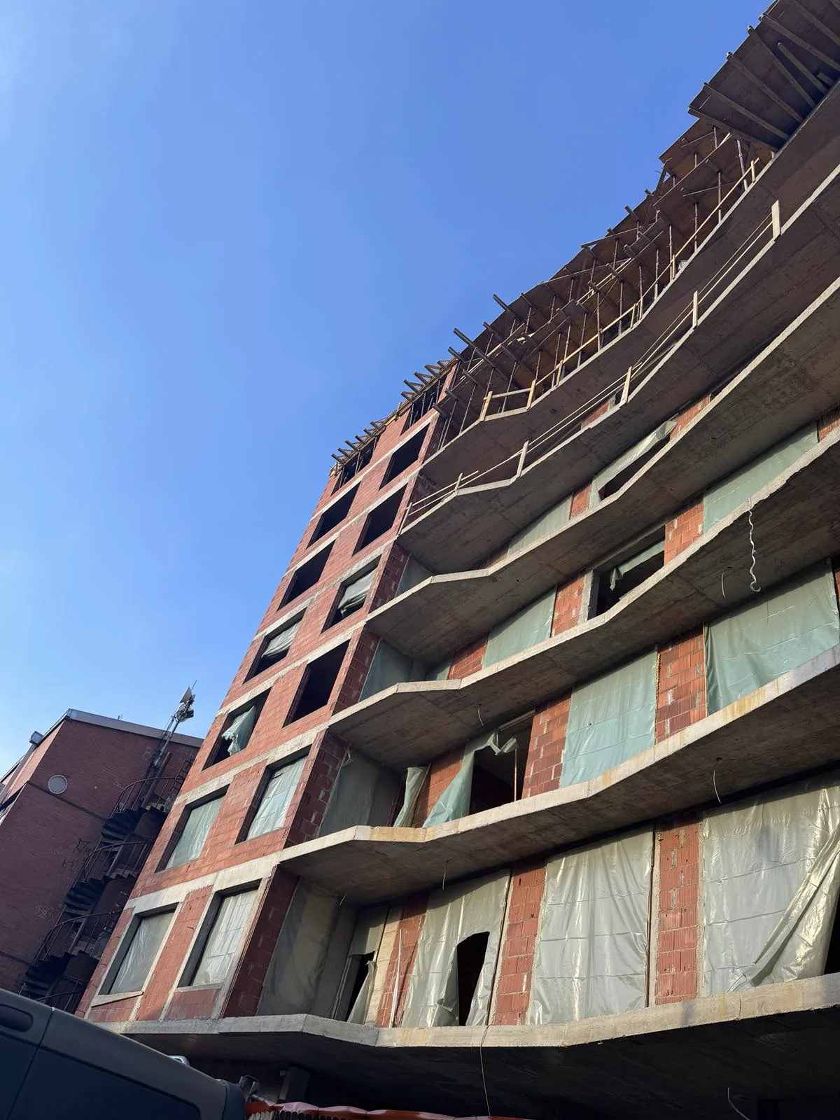
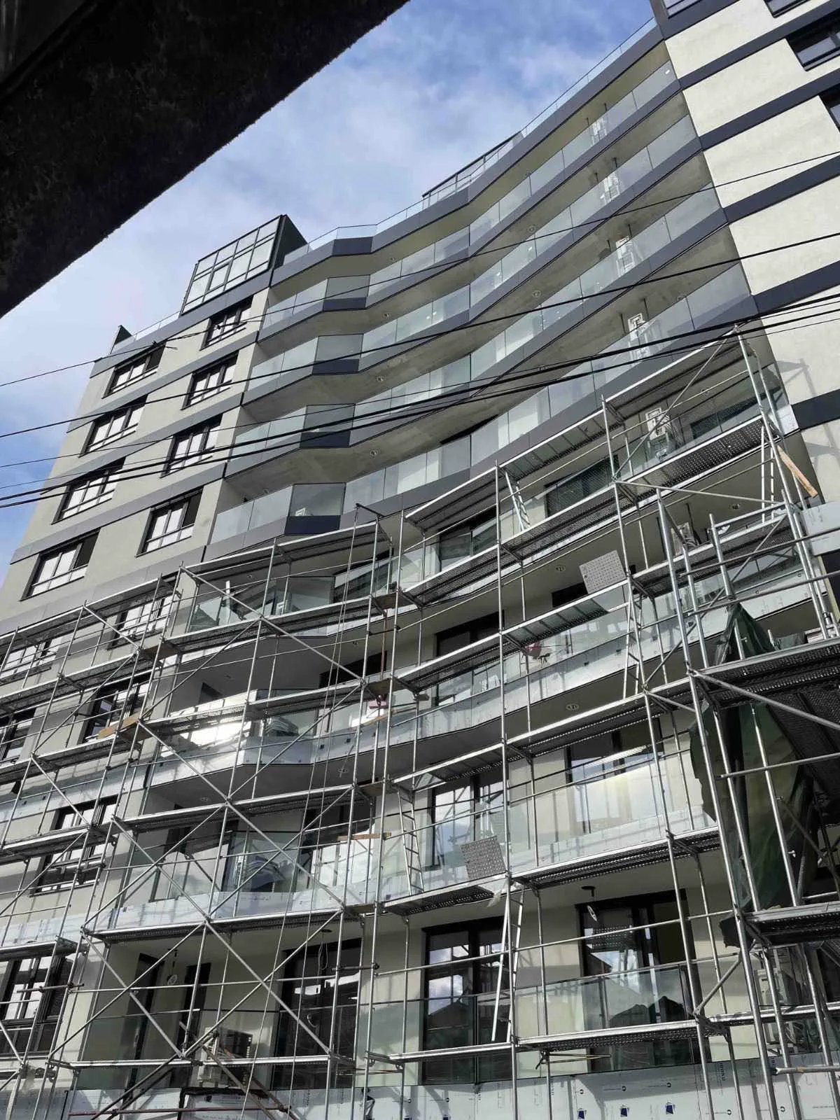
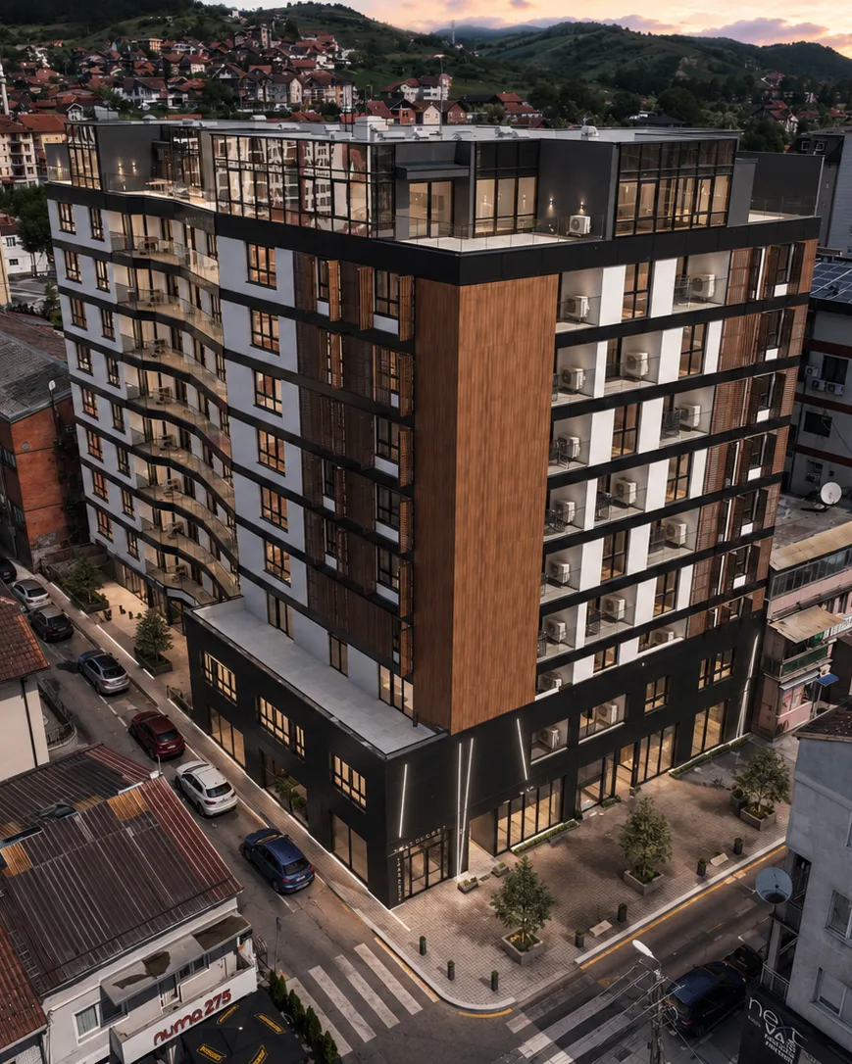
Architecture
Interior architecture
Material selection
Site supervision
02 · CORPORATE INTERIORS
RoleLead / Responsible Interior Architect
ScopeInterior architecture · Procurement
DeliveryExecution · Site supervision
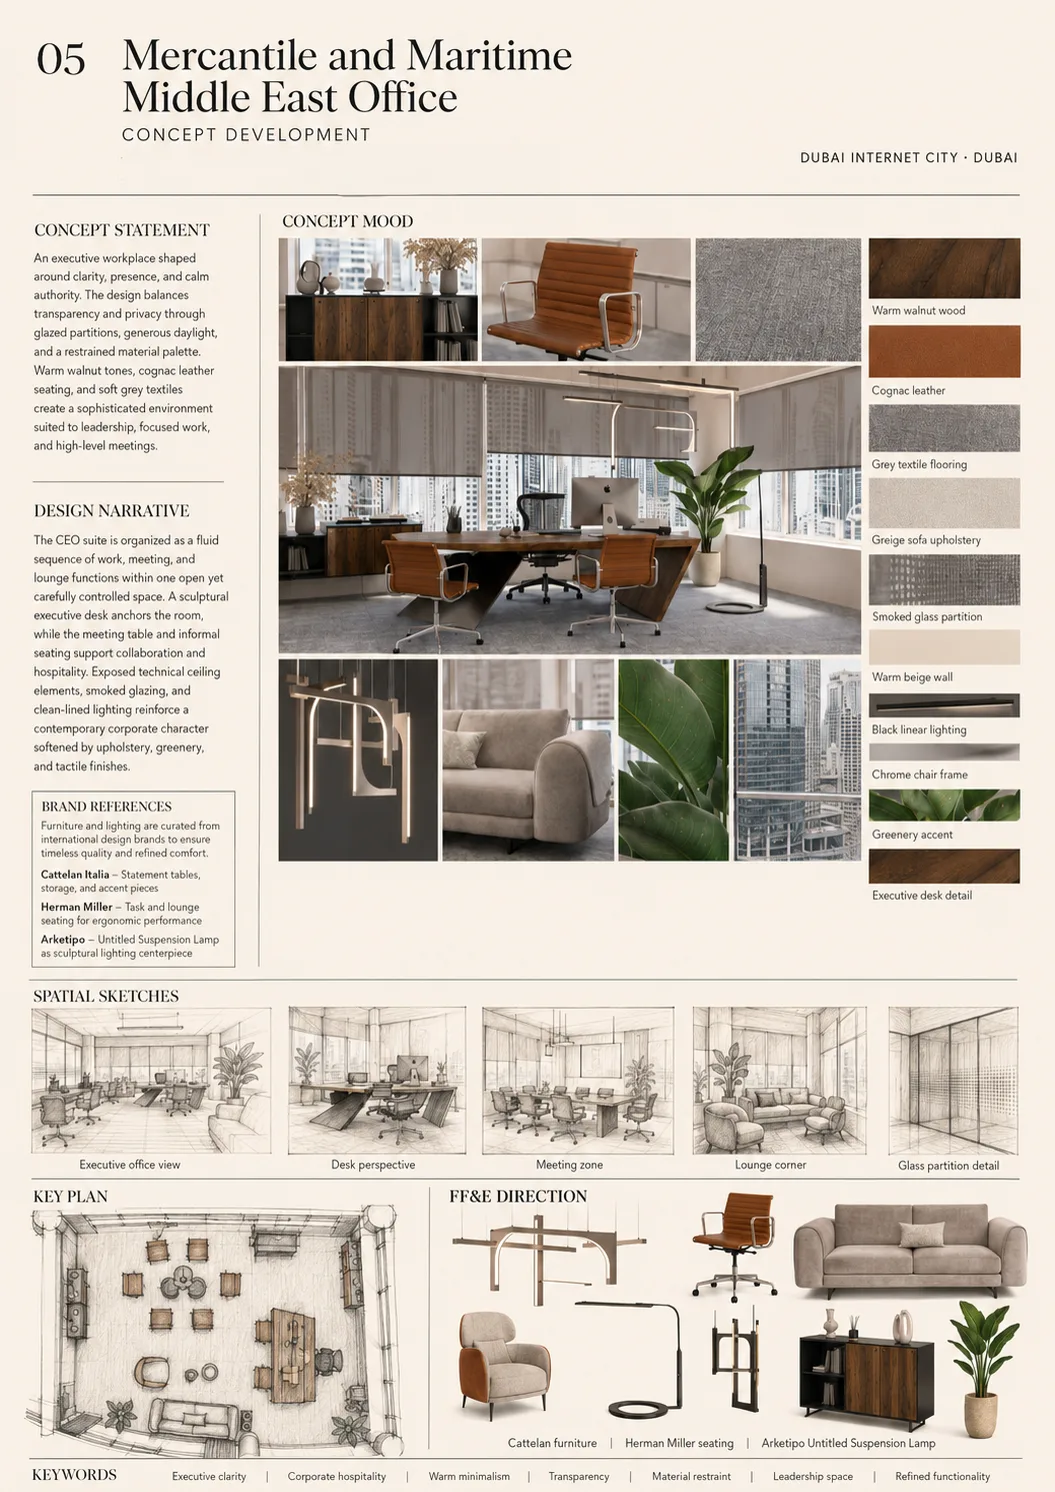
Concept → procurement → execution
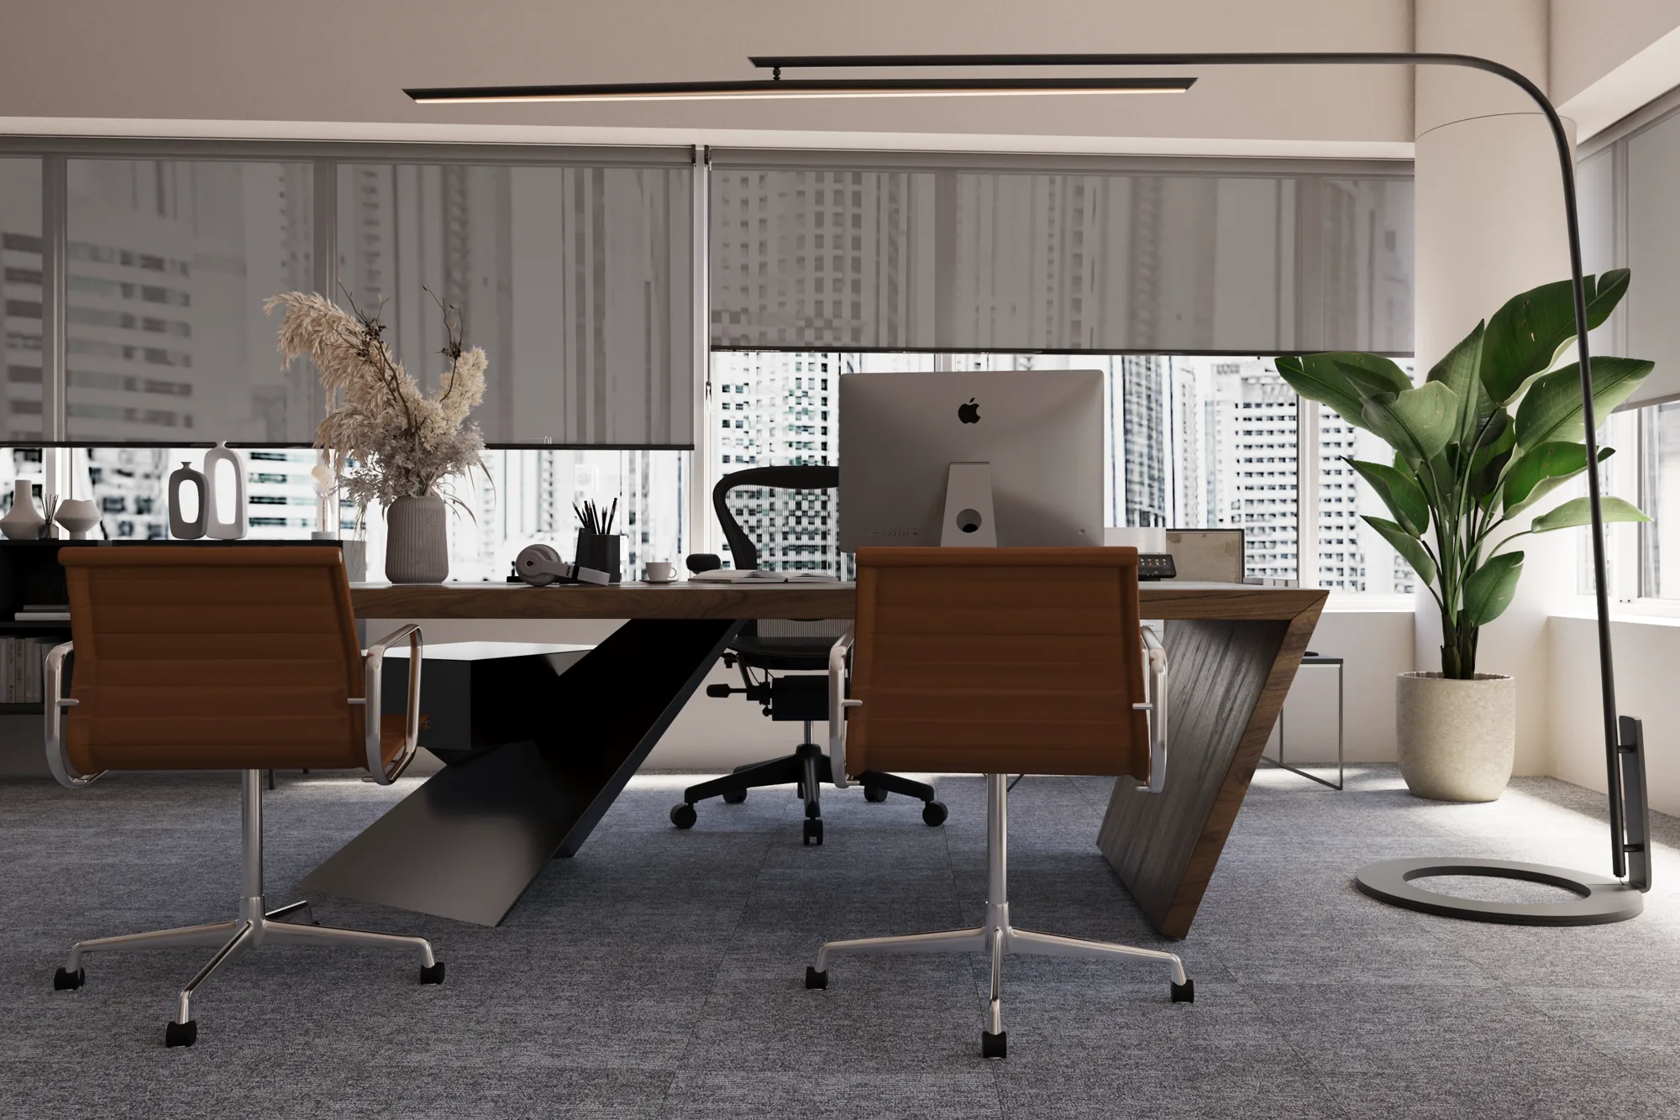
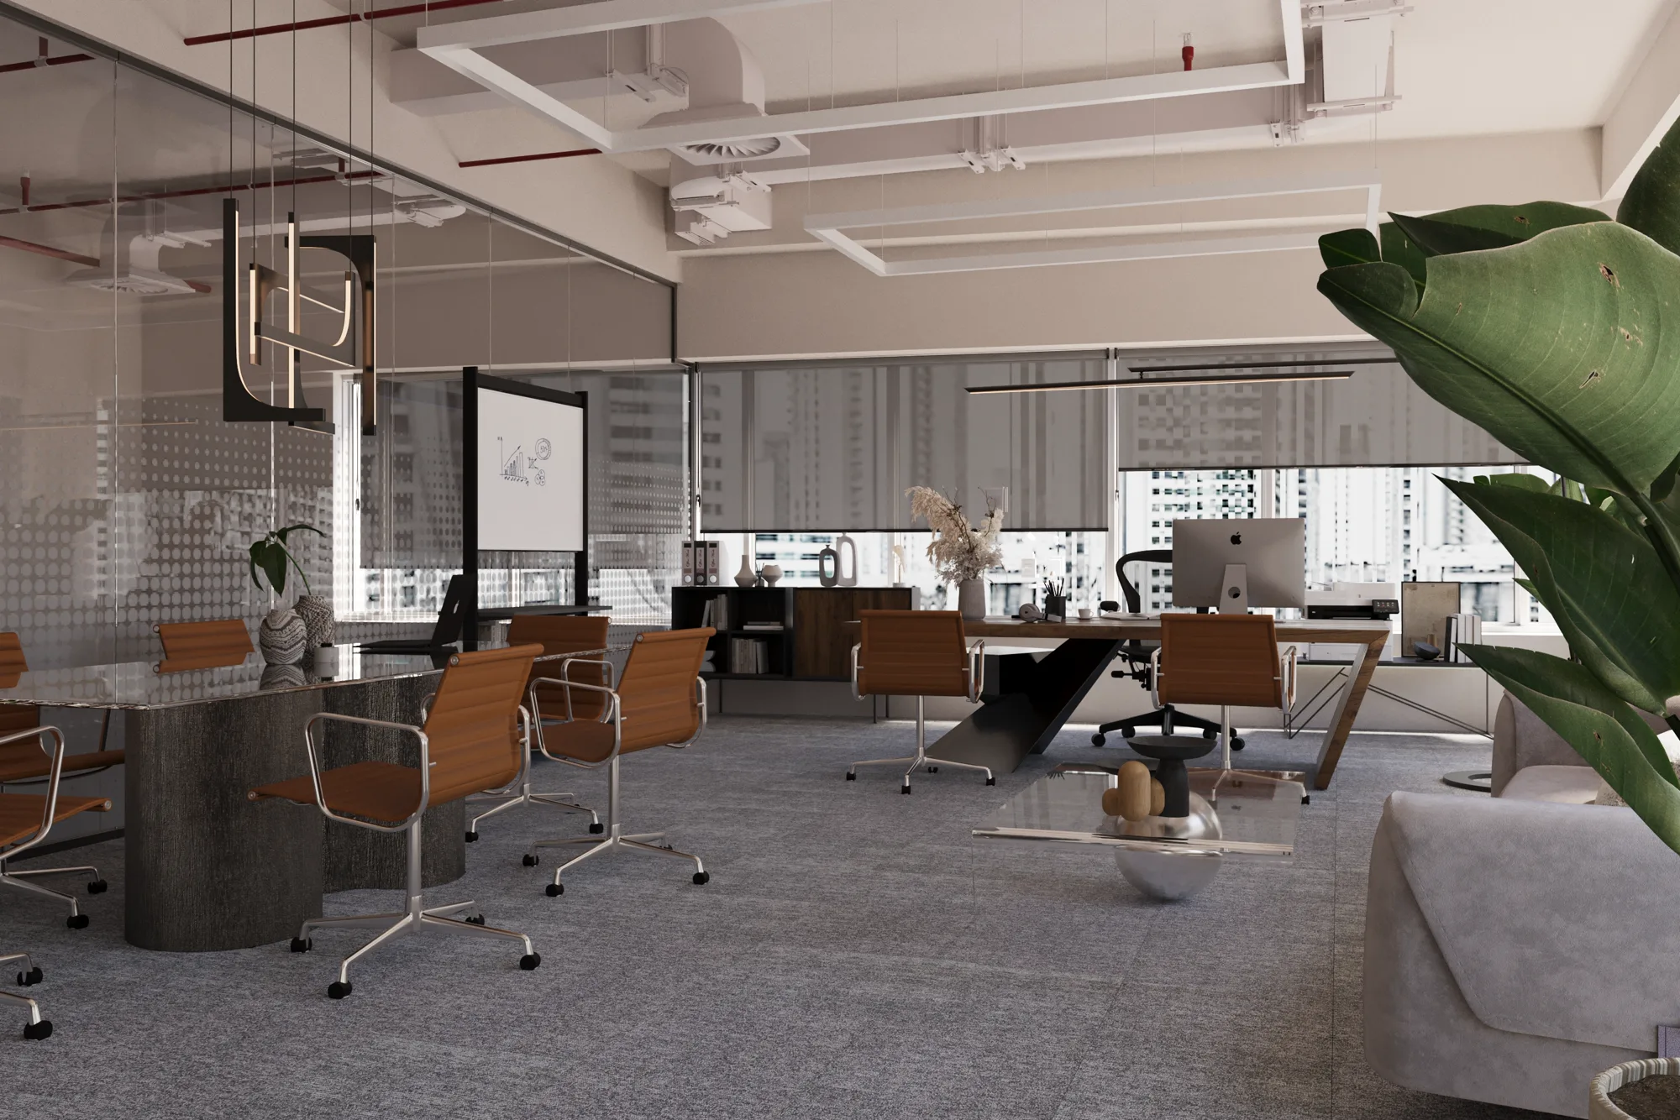
Executed office · Dubai Internet City
01Interior architecture
02Materials & FF&E
03Procurement
04Execution
05Site supervision
A single point of design responsibility from client brief to completed space.
03 · CORPORATE INTERIORS
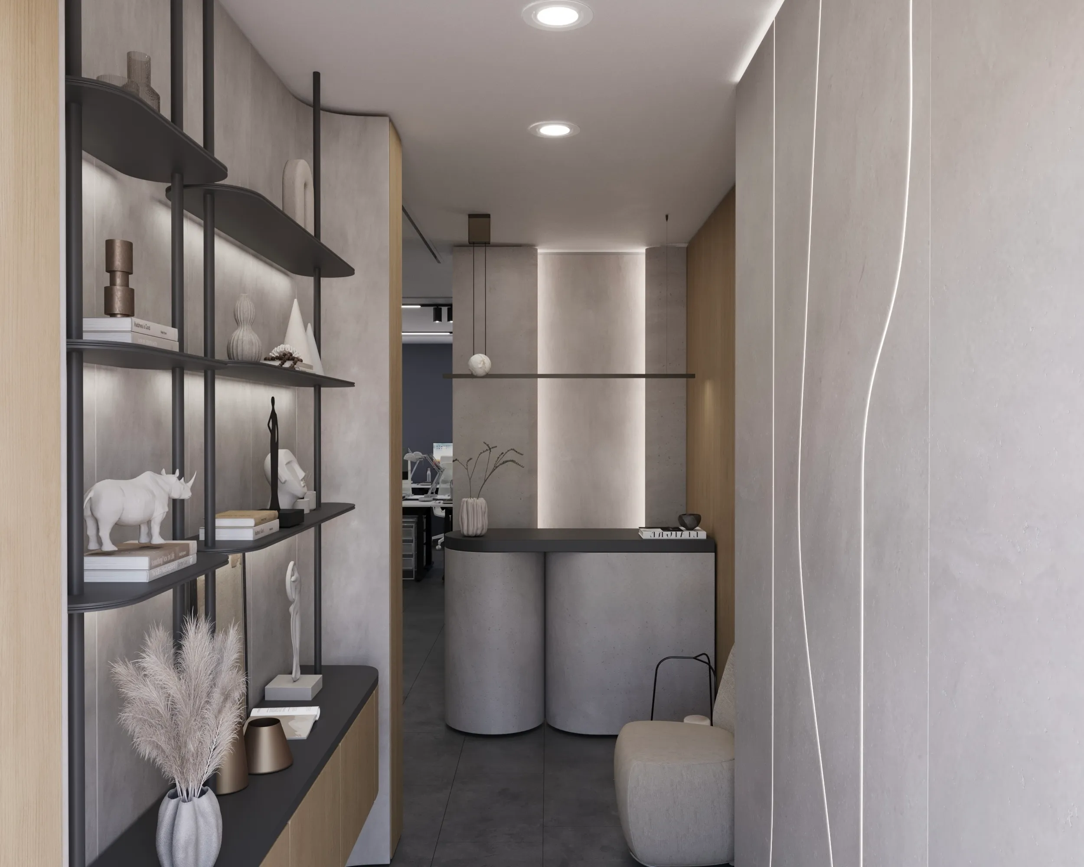
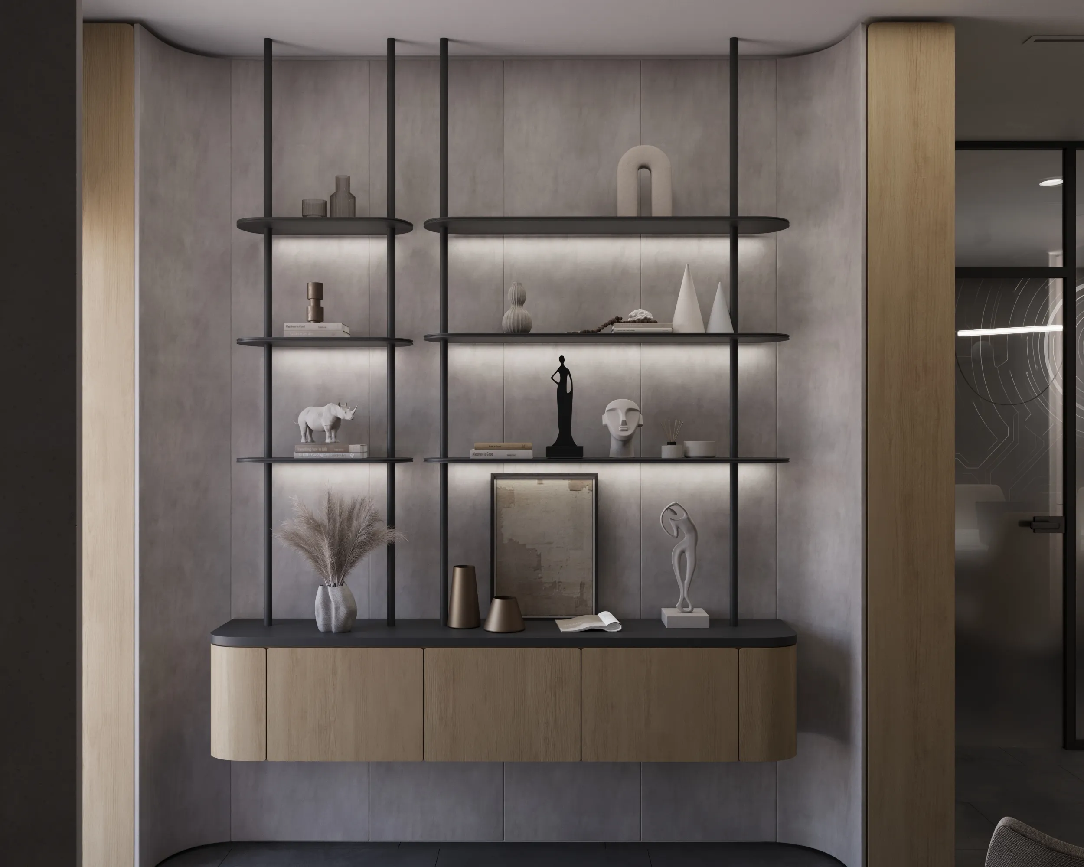
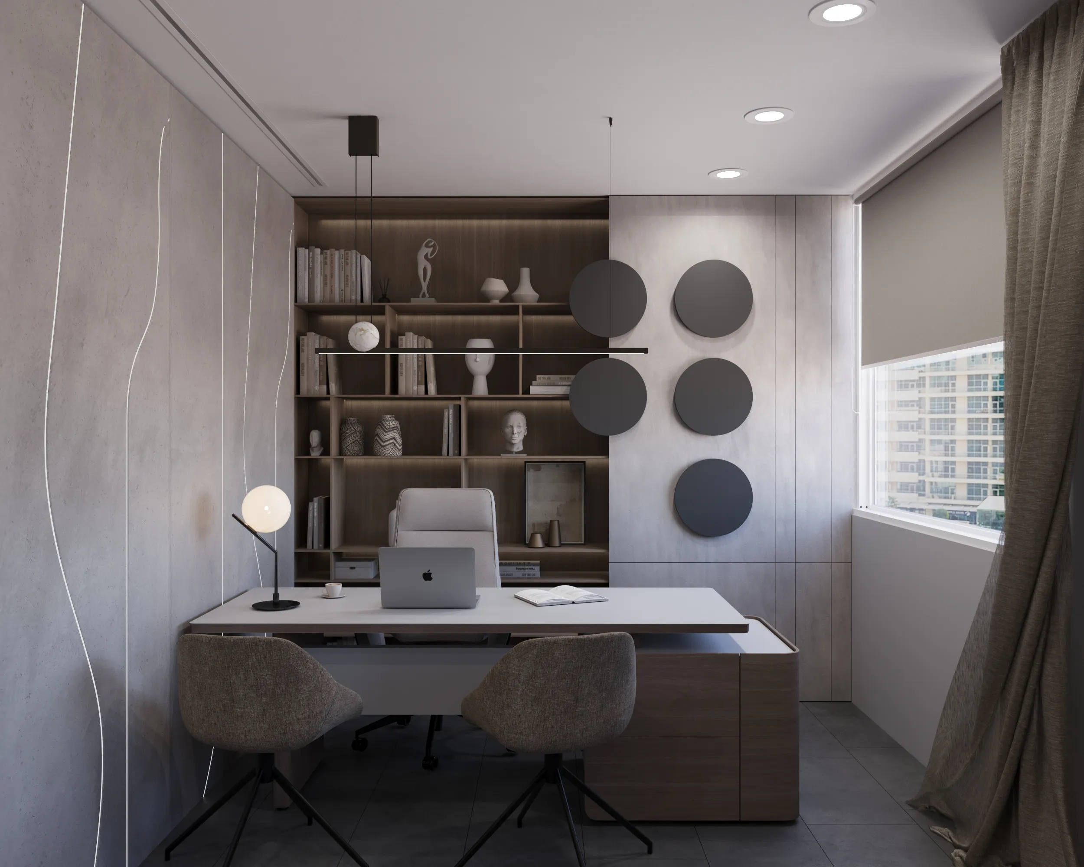
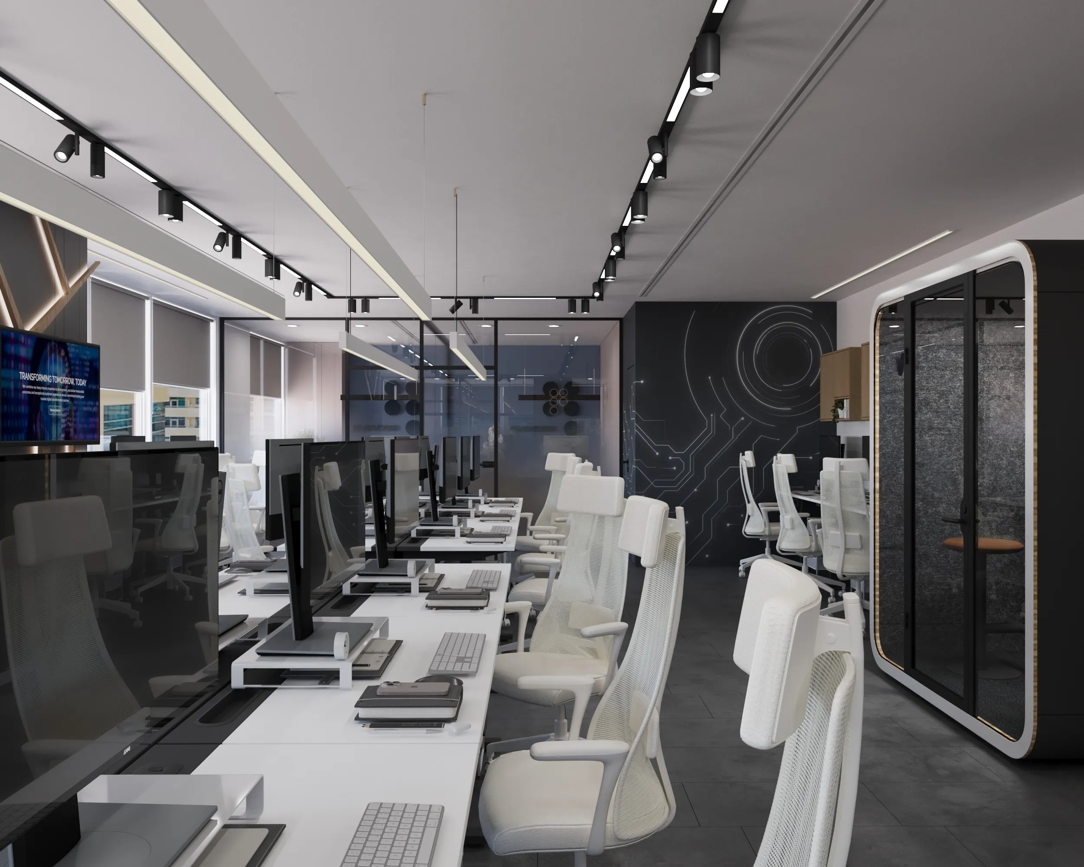
Implementation review
04 · VILLA CAMELIA · DESIGN INTERVENTION
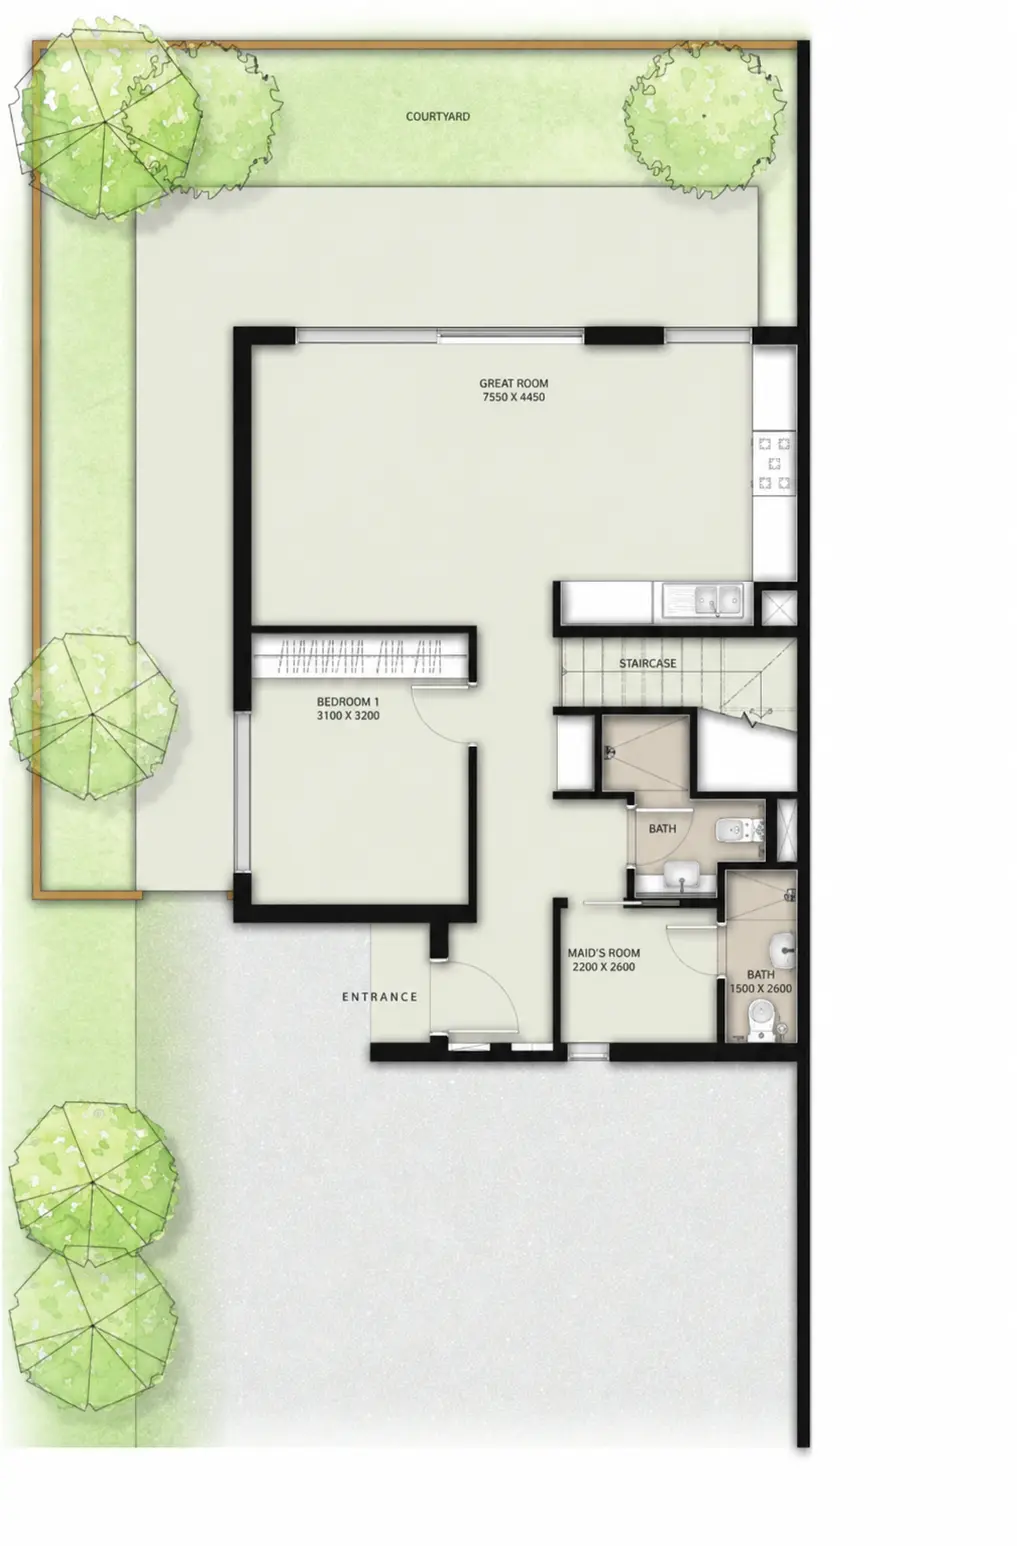
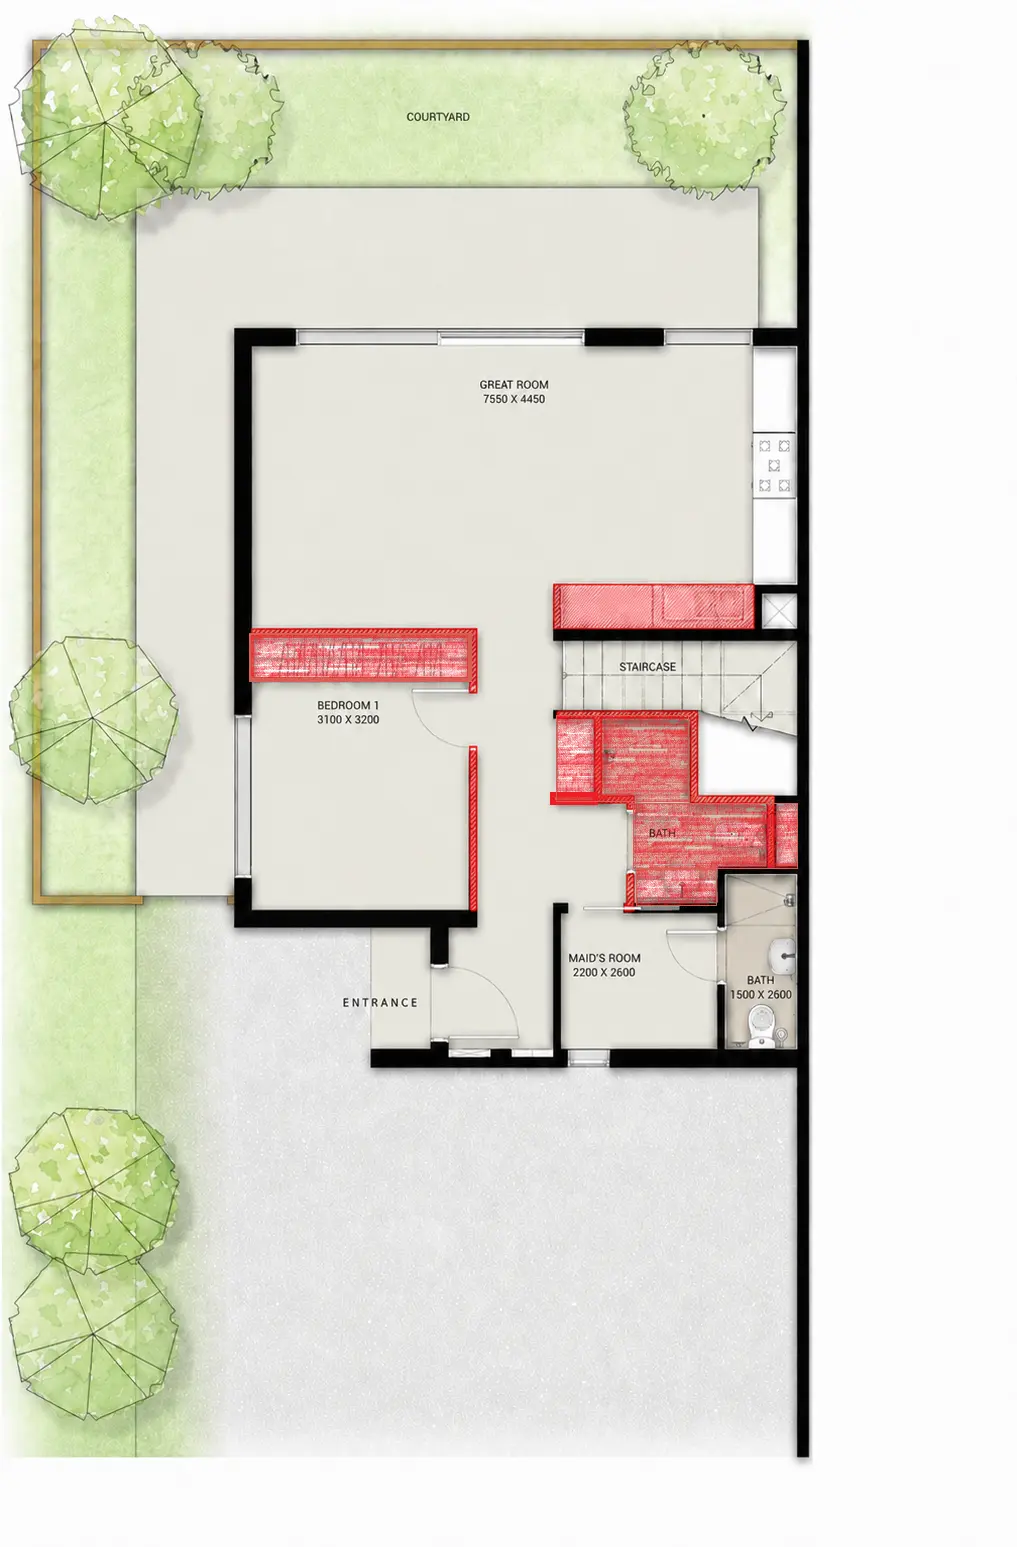
Existing condition
Original cellular arrangement before the ground-floor interior intervention.
Selective demolition
Targeted wall removal opened the main living zone while retaining the stair, service rooms, linear kitchen tract and island.
04 · PRIVATE RESIDENCE
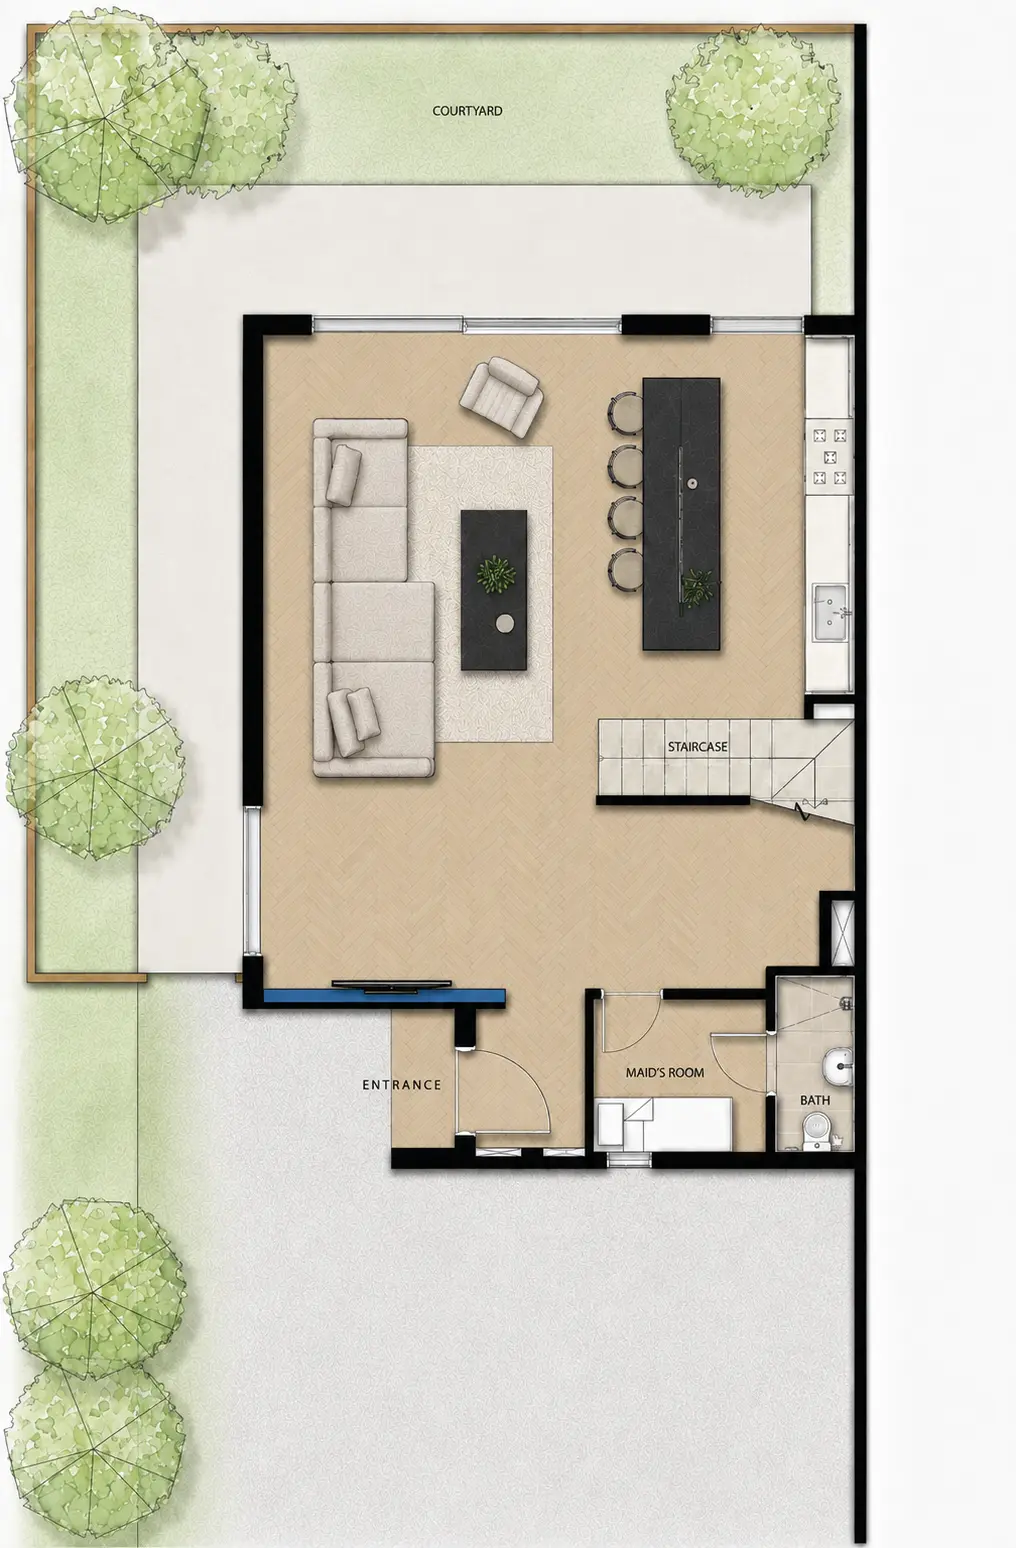
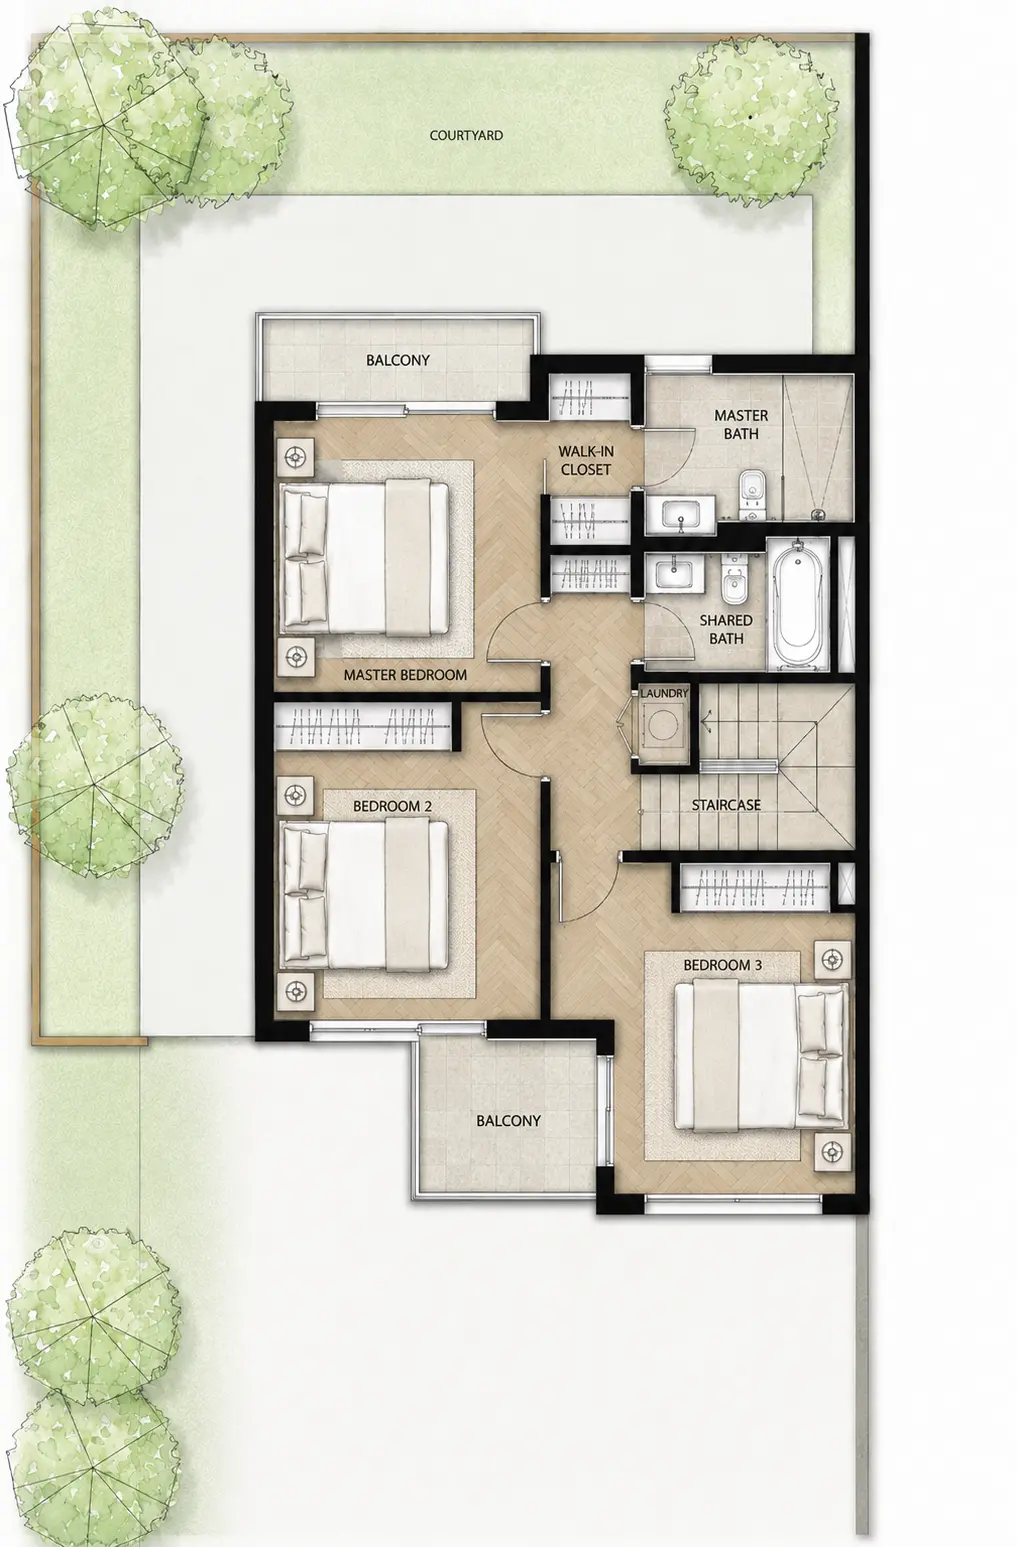
Ground floor intervention
Selective demolition opened the main living zone while retaining one linear kitchen tract and the island. A new TV wall lining defines the entrance edge.
Design package
Spatial replanning, furniture layout, material language, key bespoke elements and FF&E direction prepared for contractor delivery.
Interior architecture · visual development
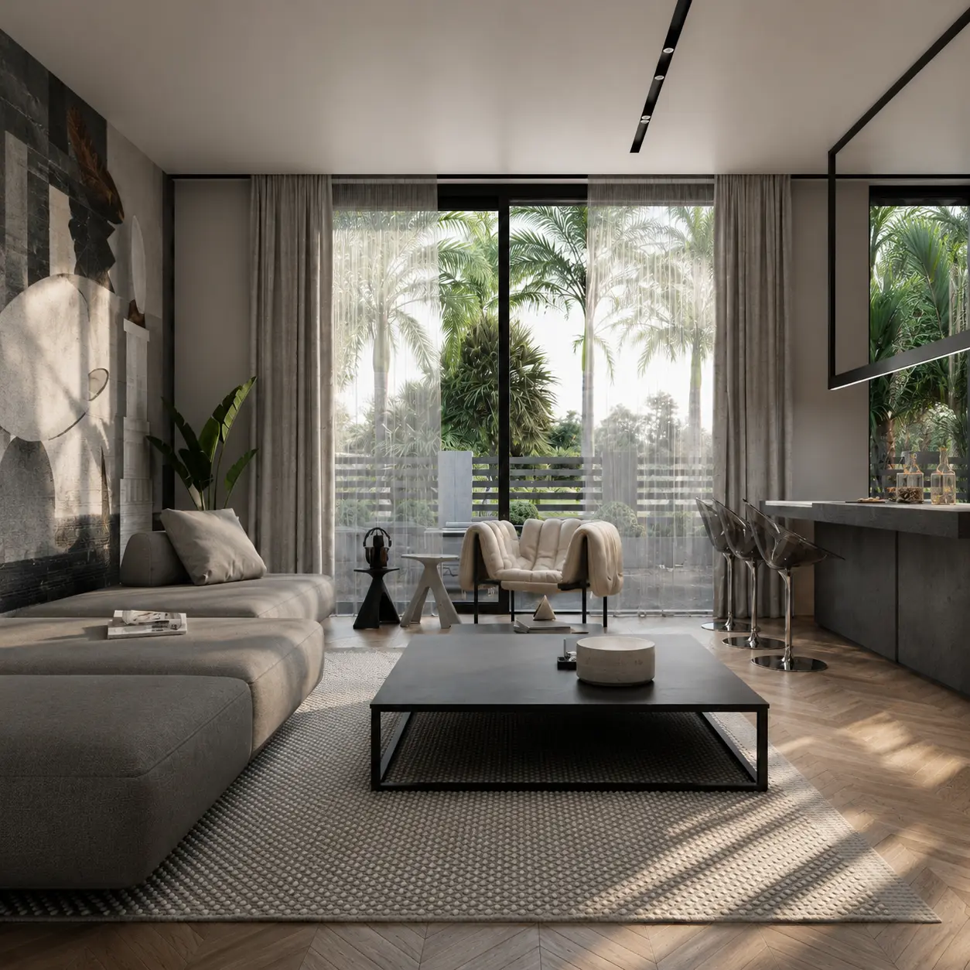
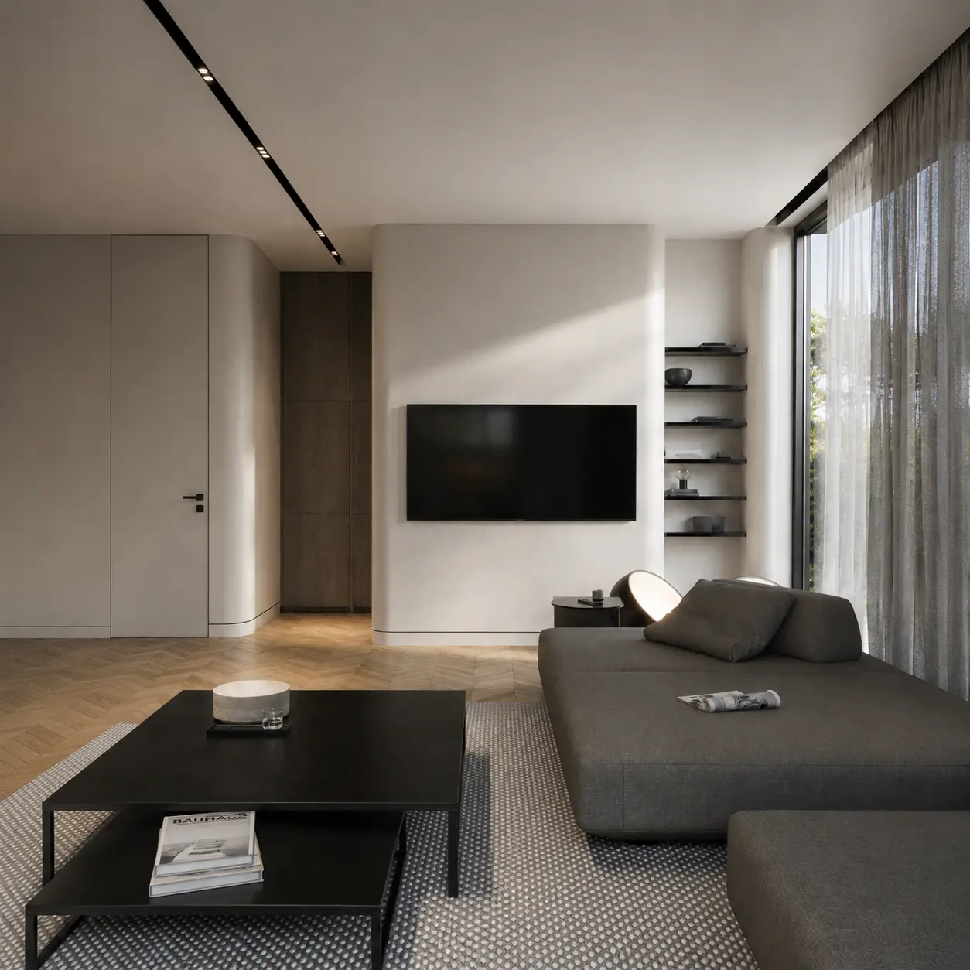
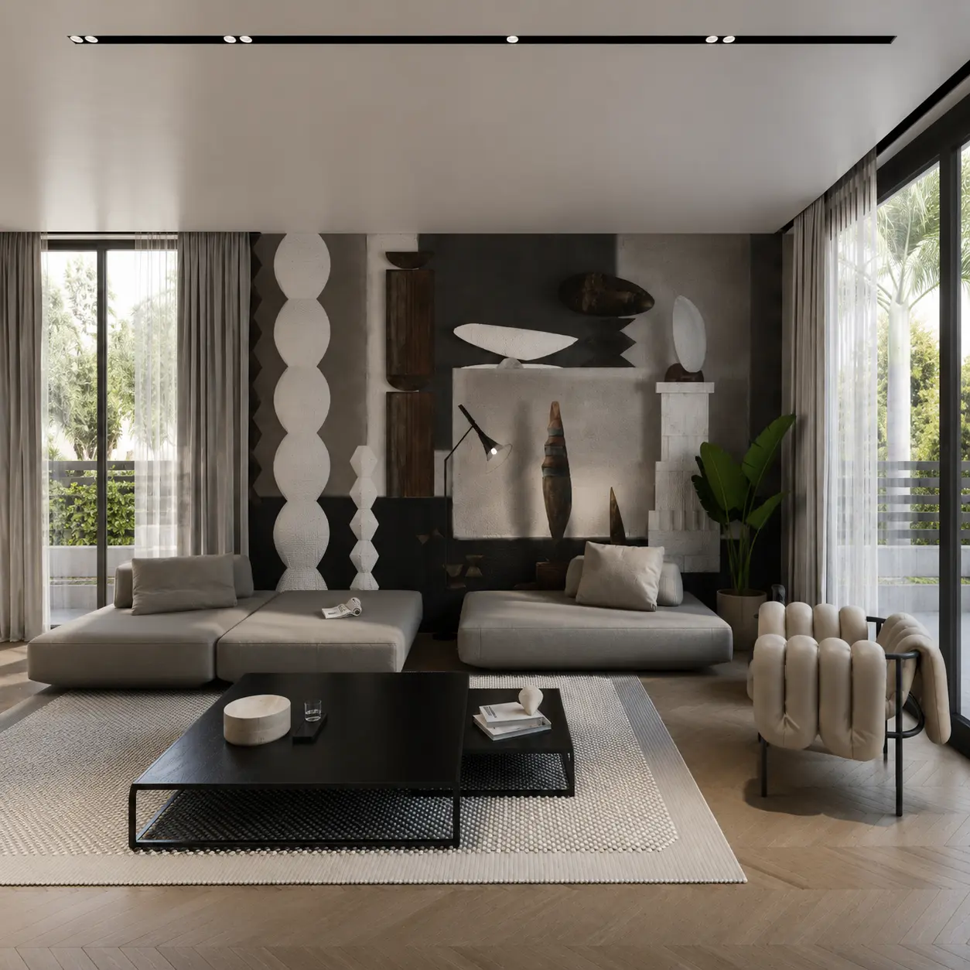
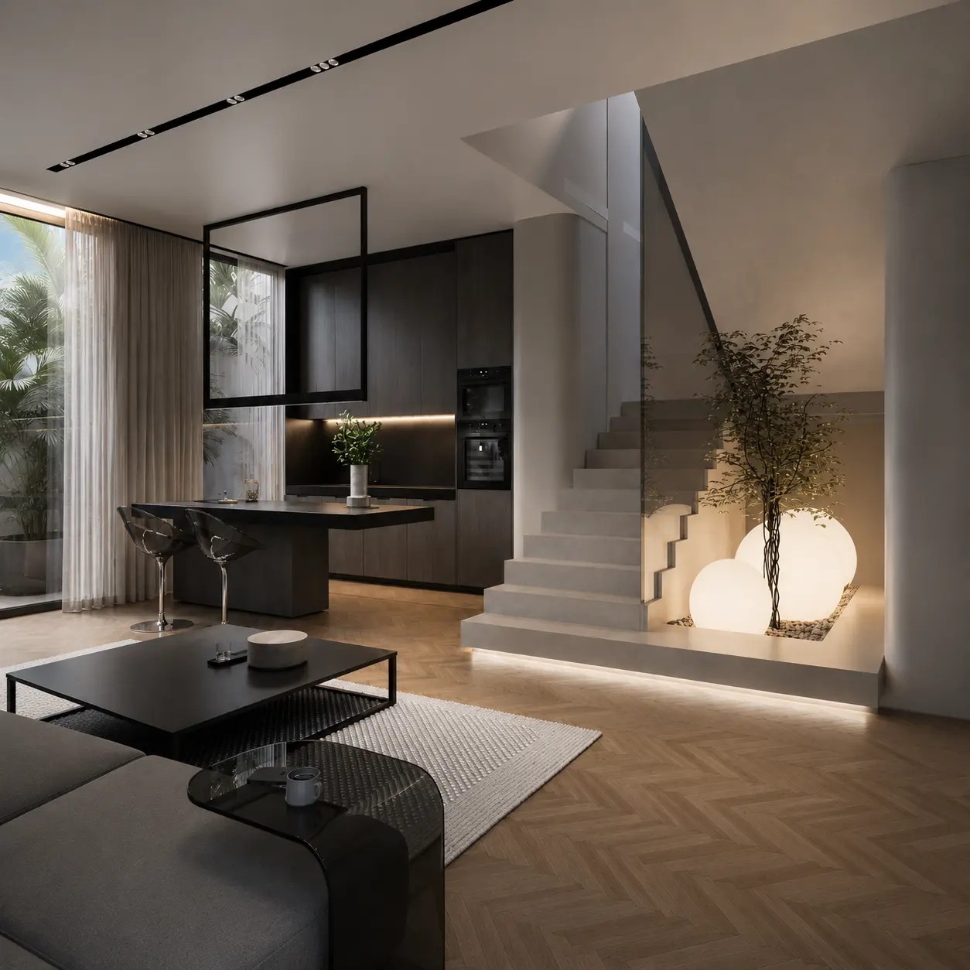
Open-plan family living is organised around the retained kitchen island, a new media wall and a clear relationship between the living room, staircase and garden.
05 · HERITAGE RESIDENCE
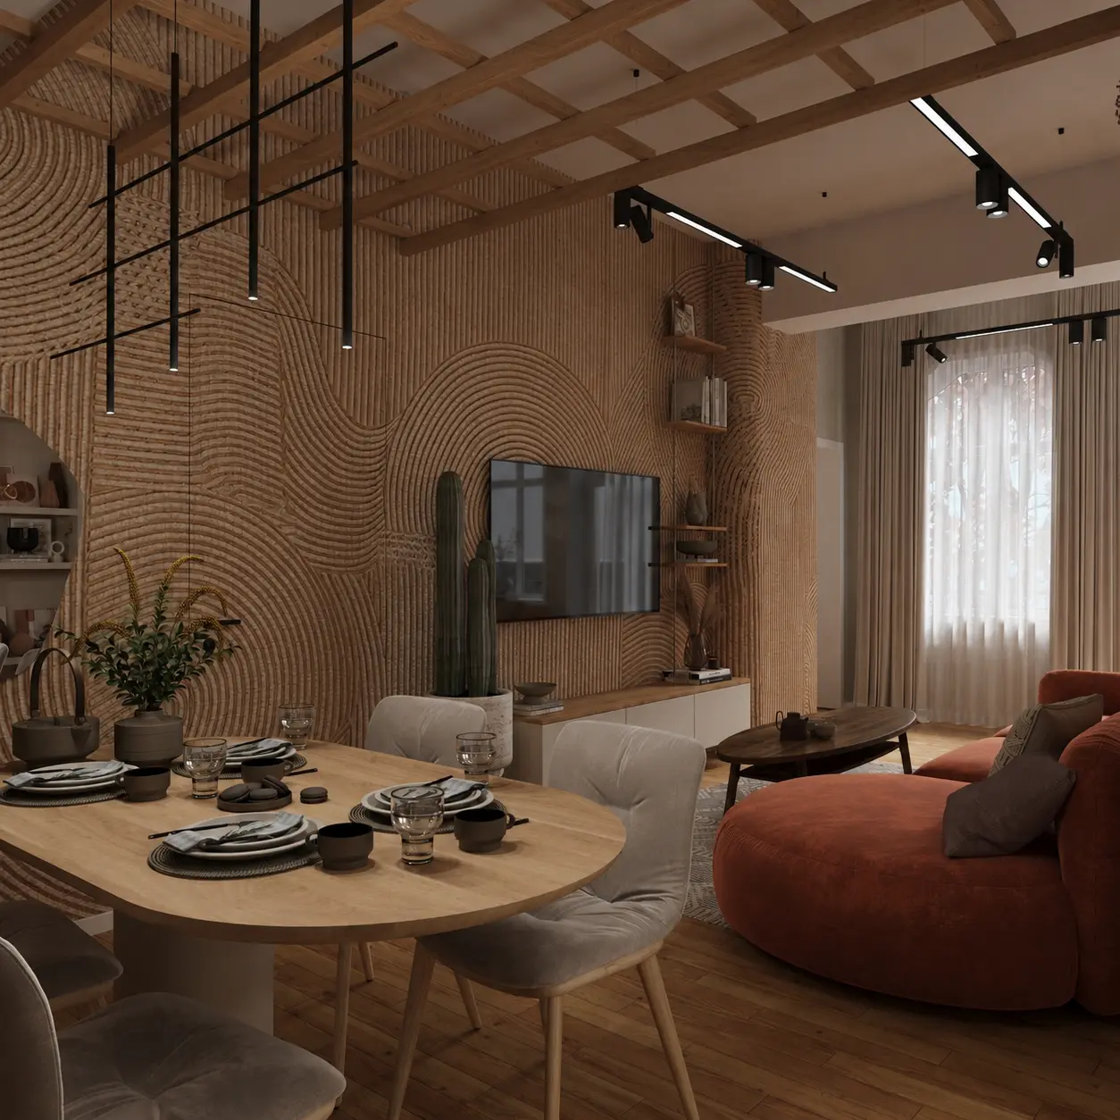
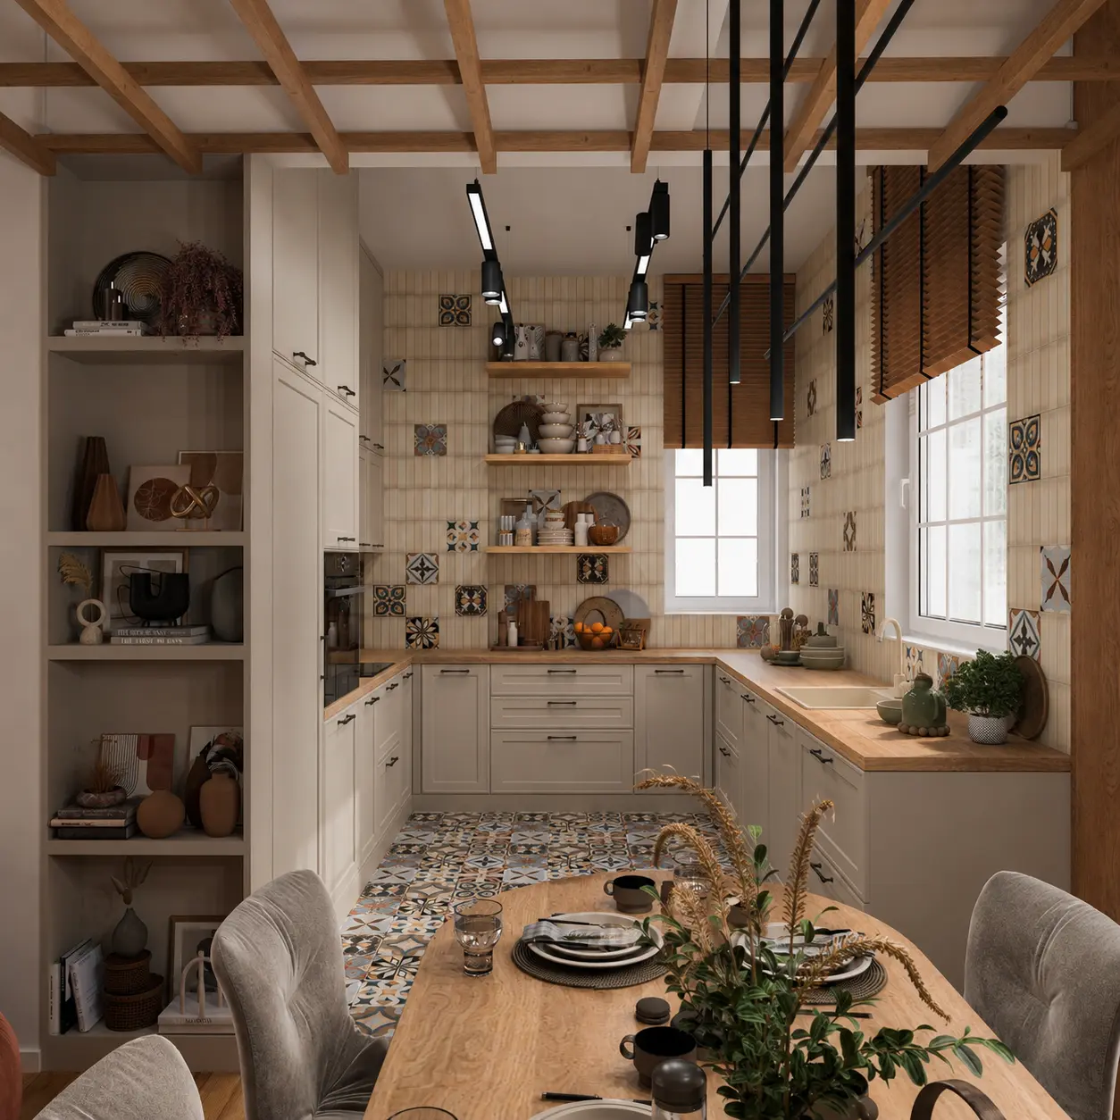
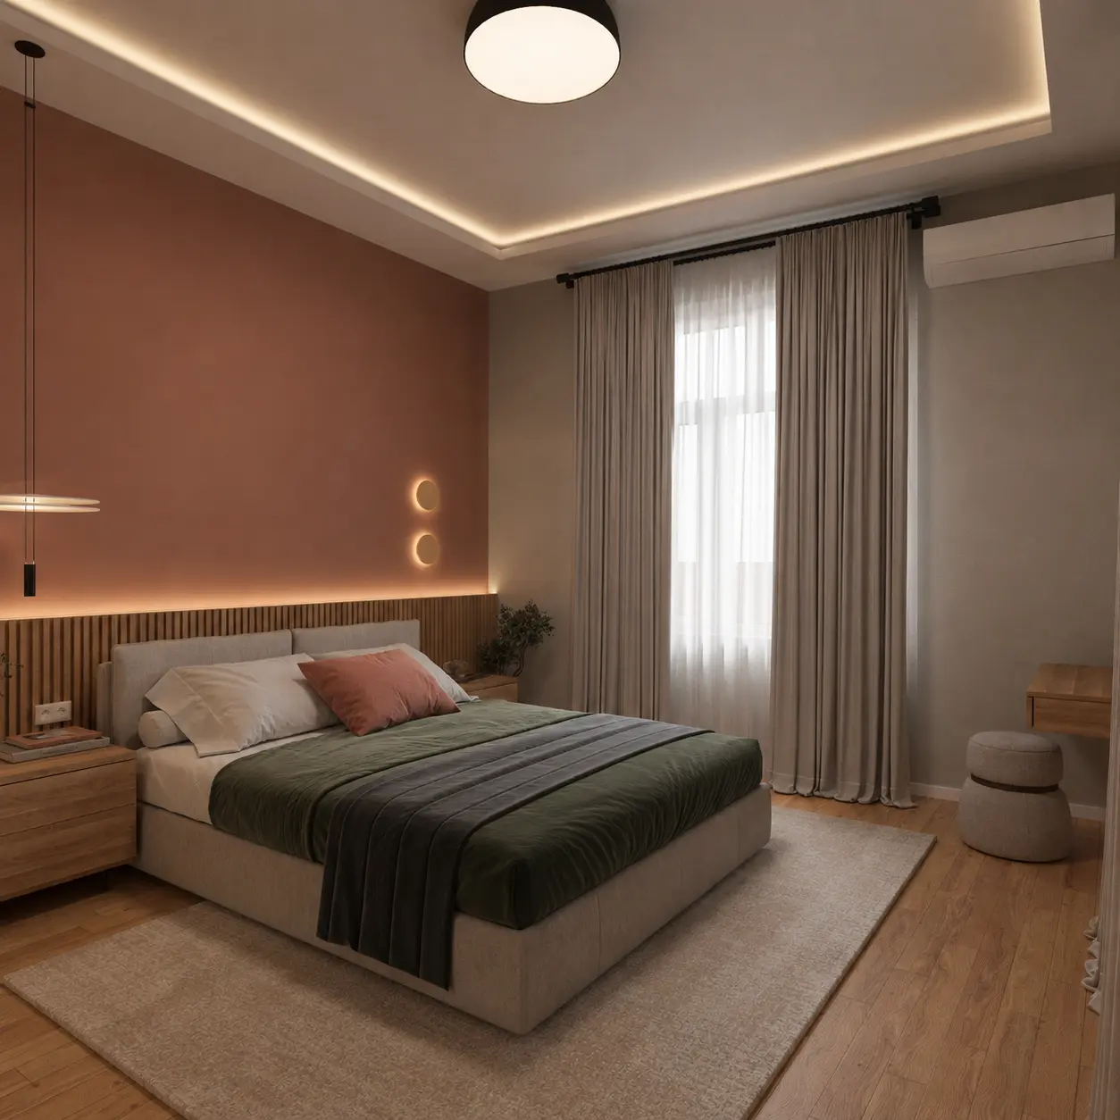
A 1930 apartment reworked for contemporary living while retaining its architectural character. The commission combined reconstruction, spatial reorganisation, material specification and bespoke furniture with complete procurement, construction and furnishing.
RoleLead / Responsible Interior Architect
DesignInterior architecture · Reconstruction
DeliveryProcurement · Construction · Turnkey furnishing
Bespoke joinery · technical documentation
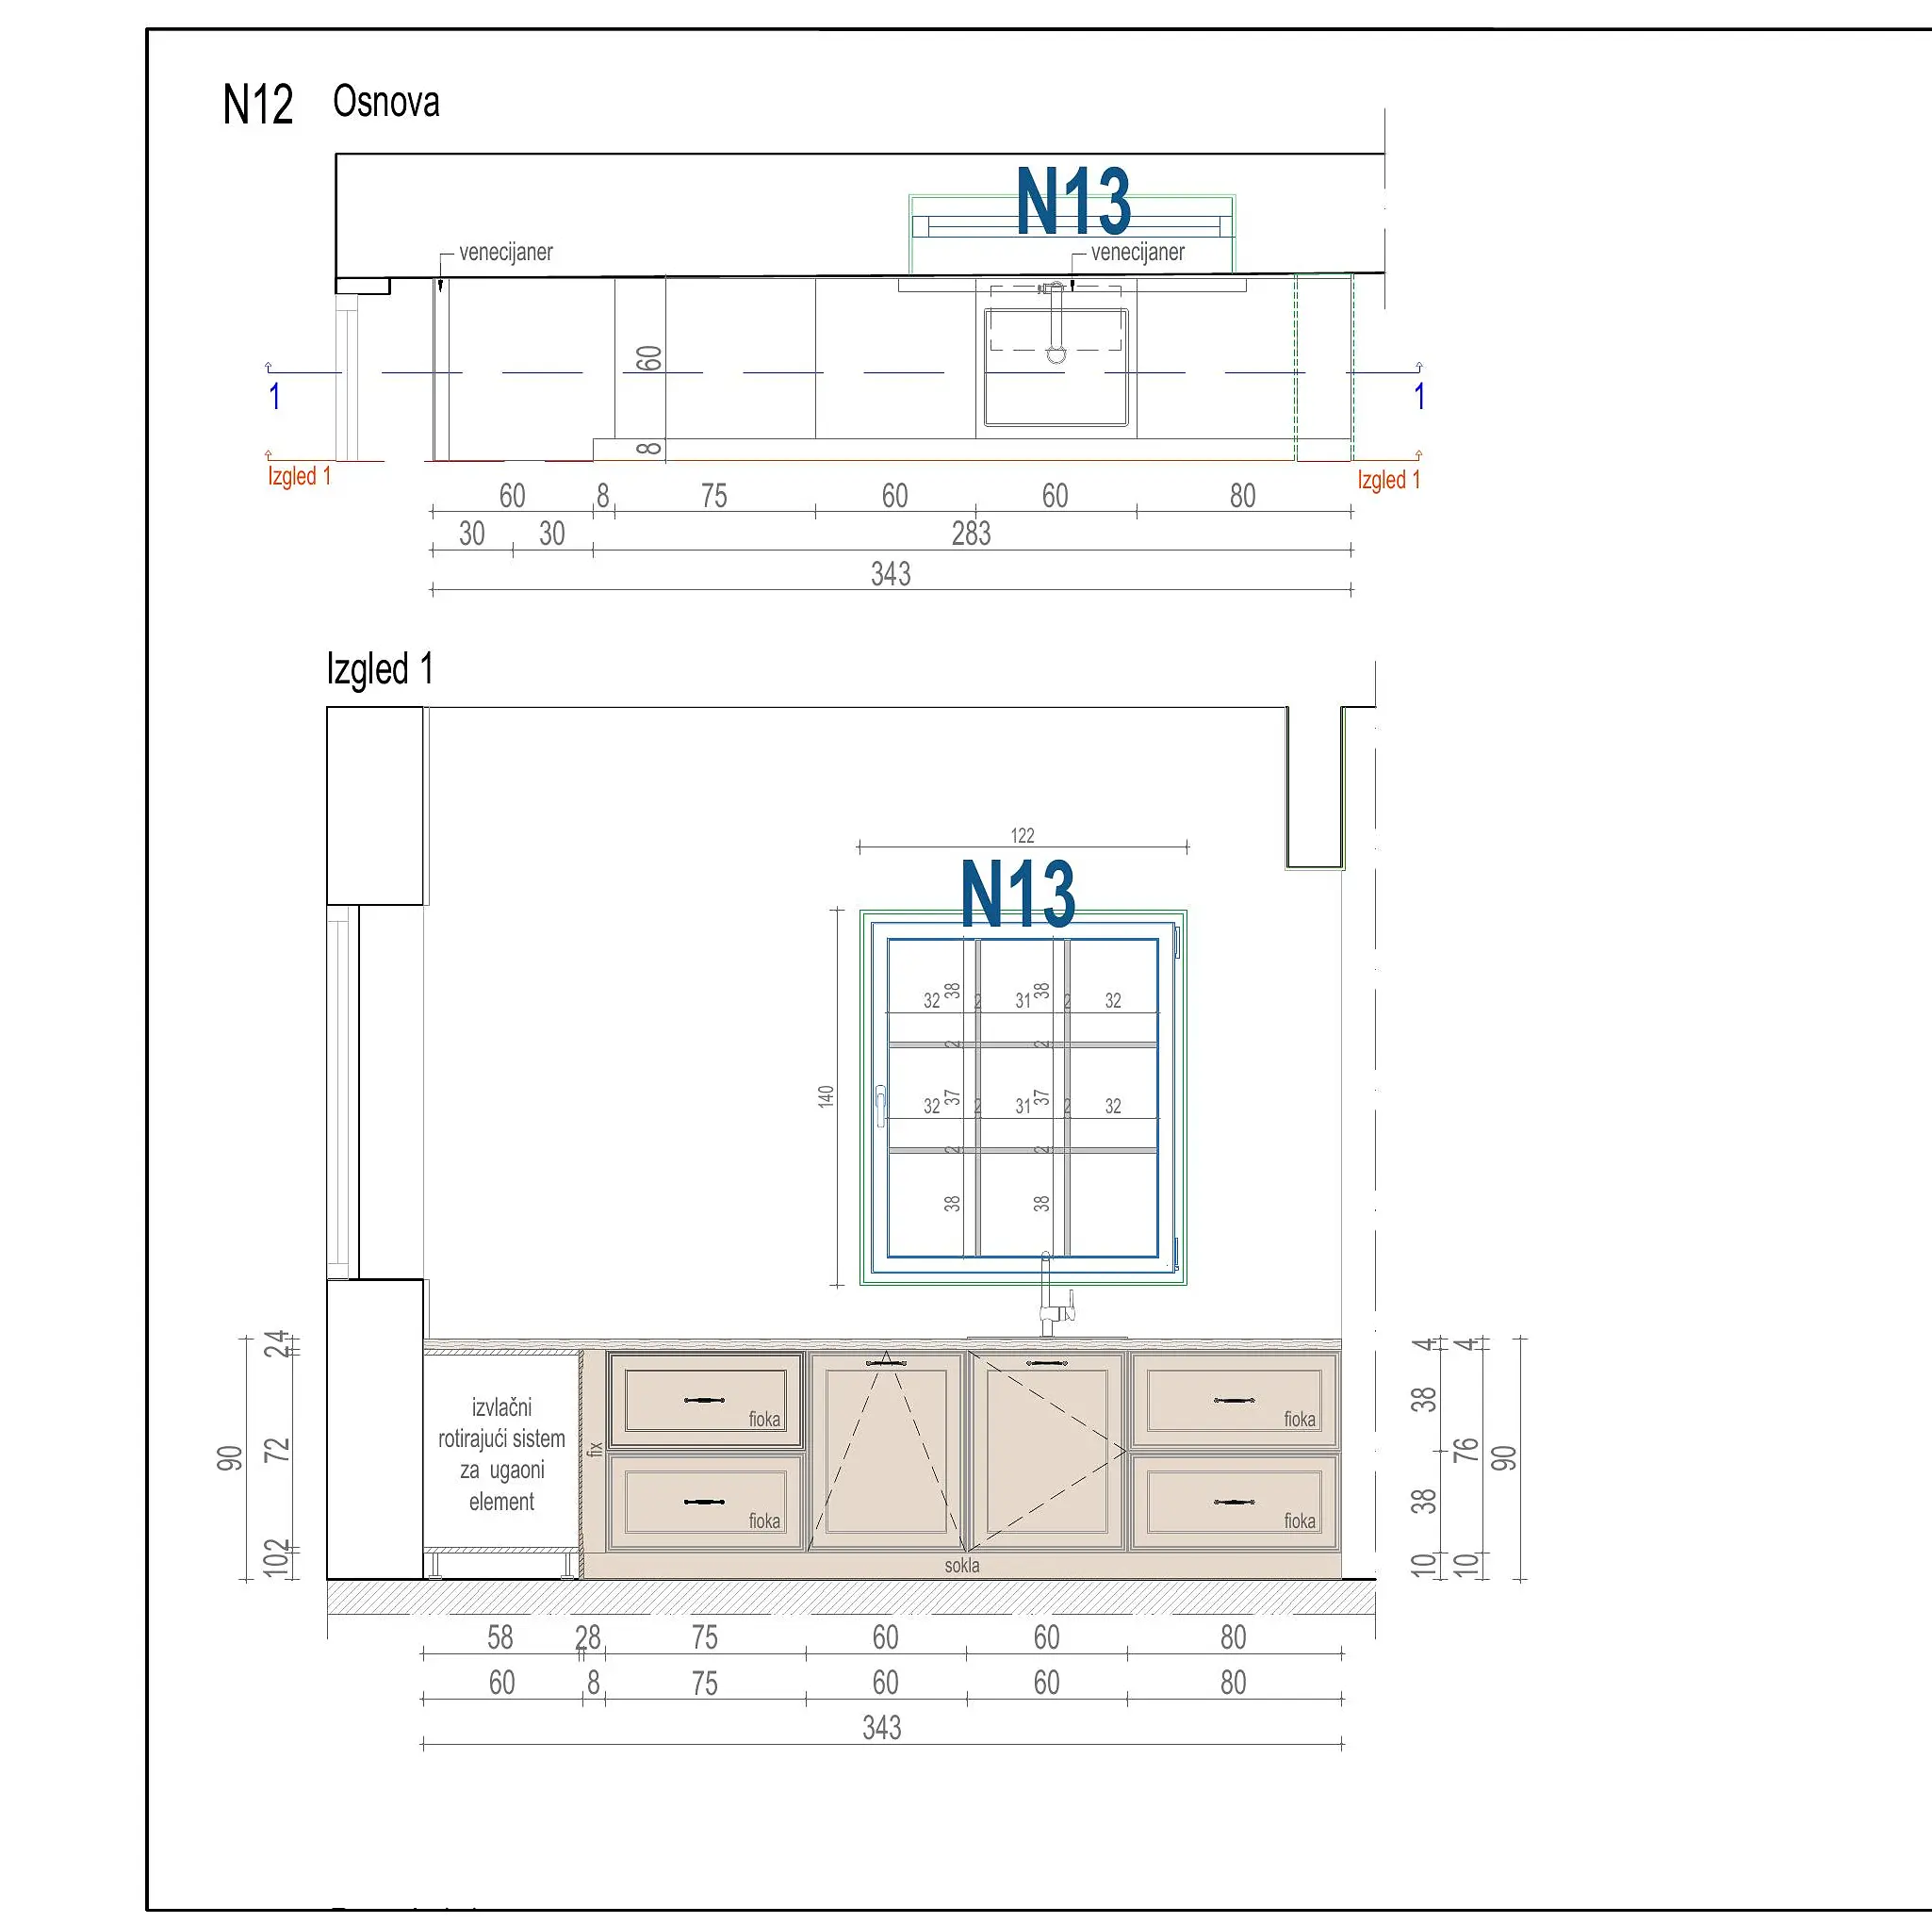
Kitchen joinery
Coordinated plan, elevation, modules, dimensions and integrated equipment.
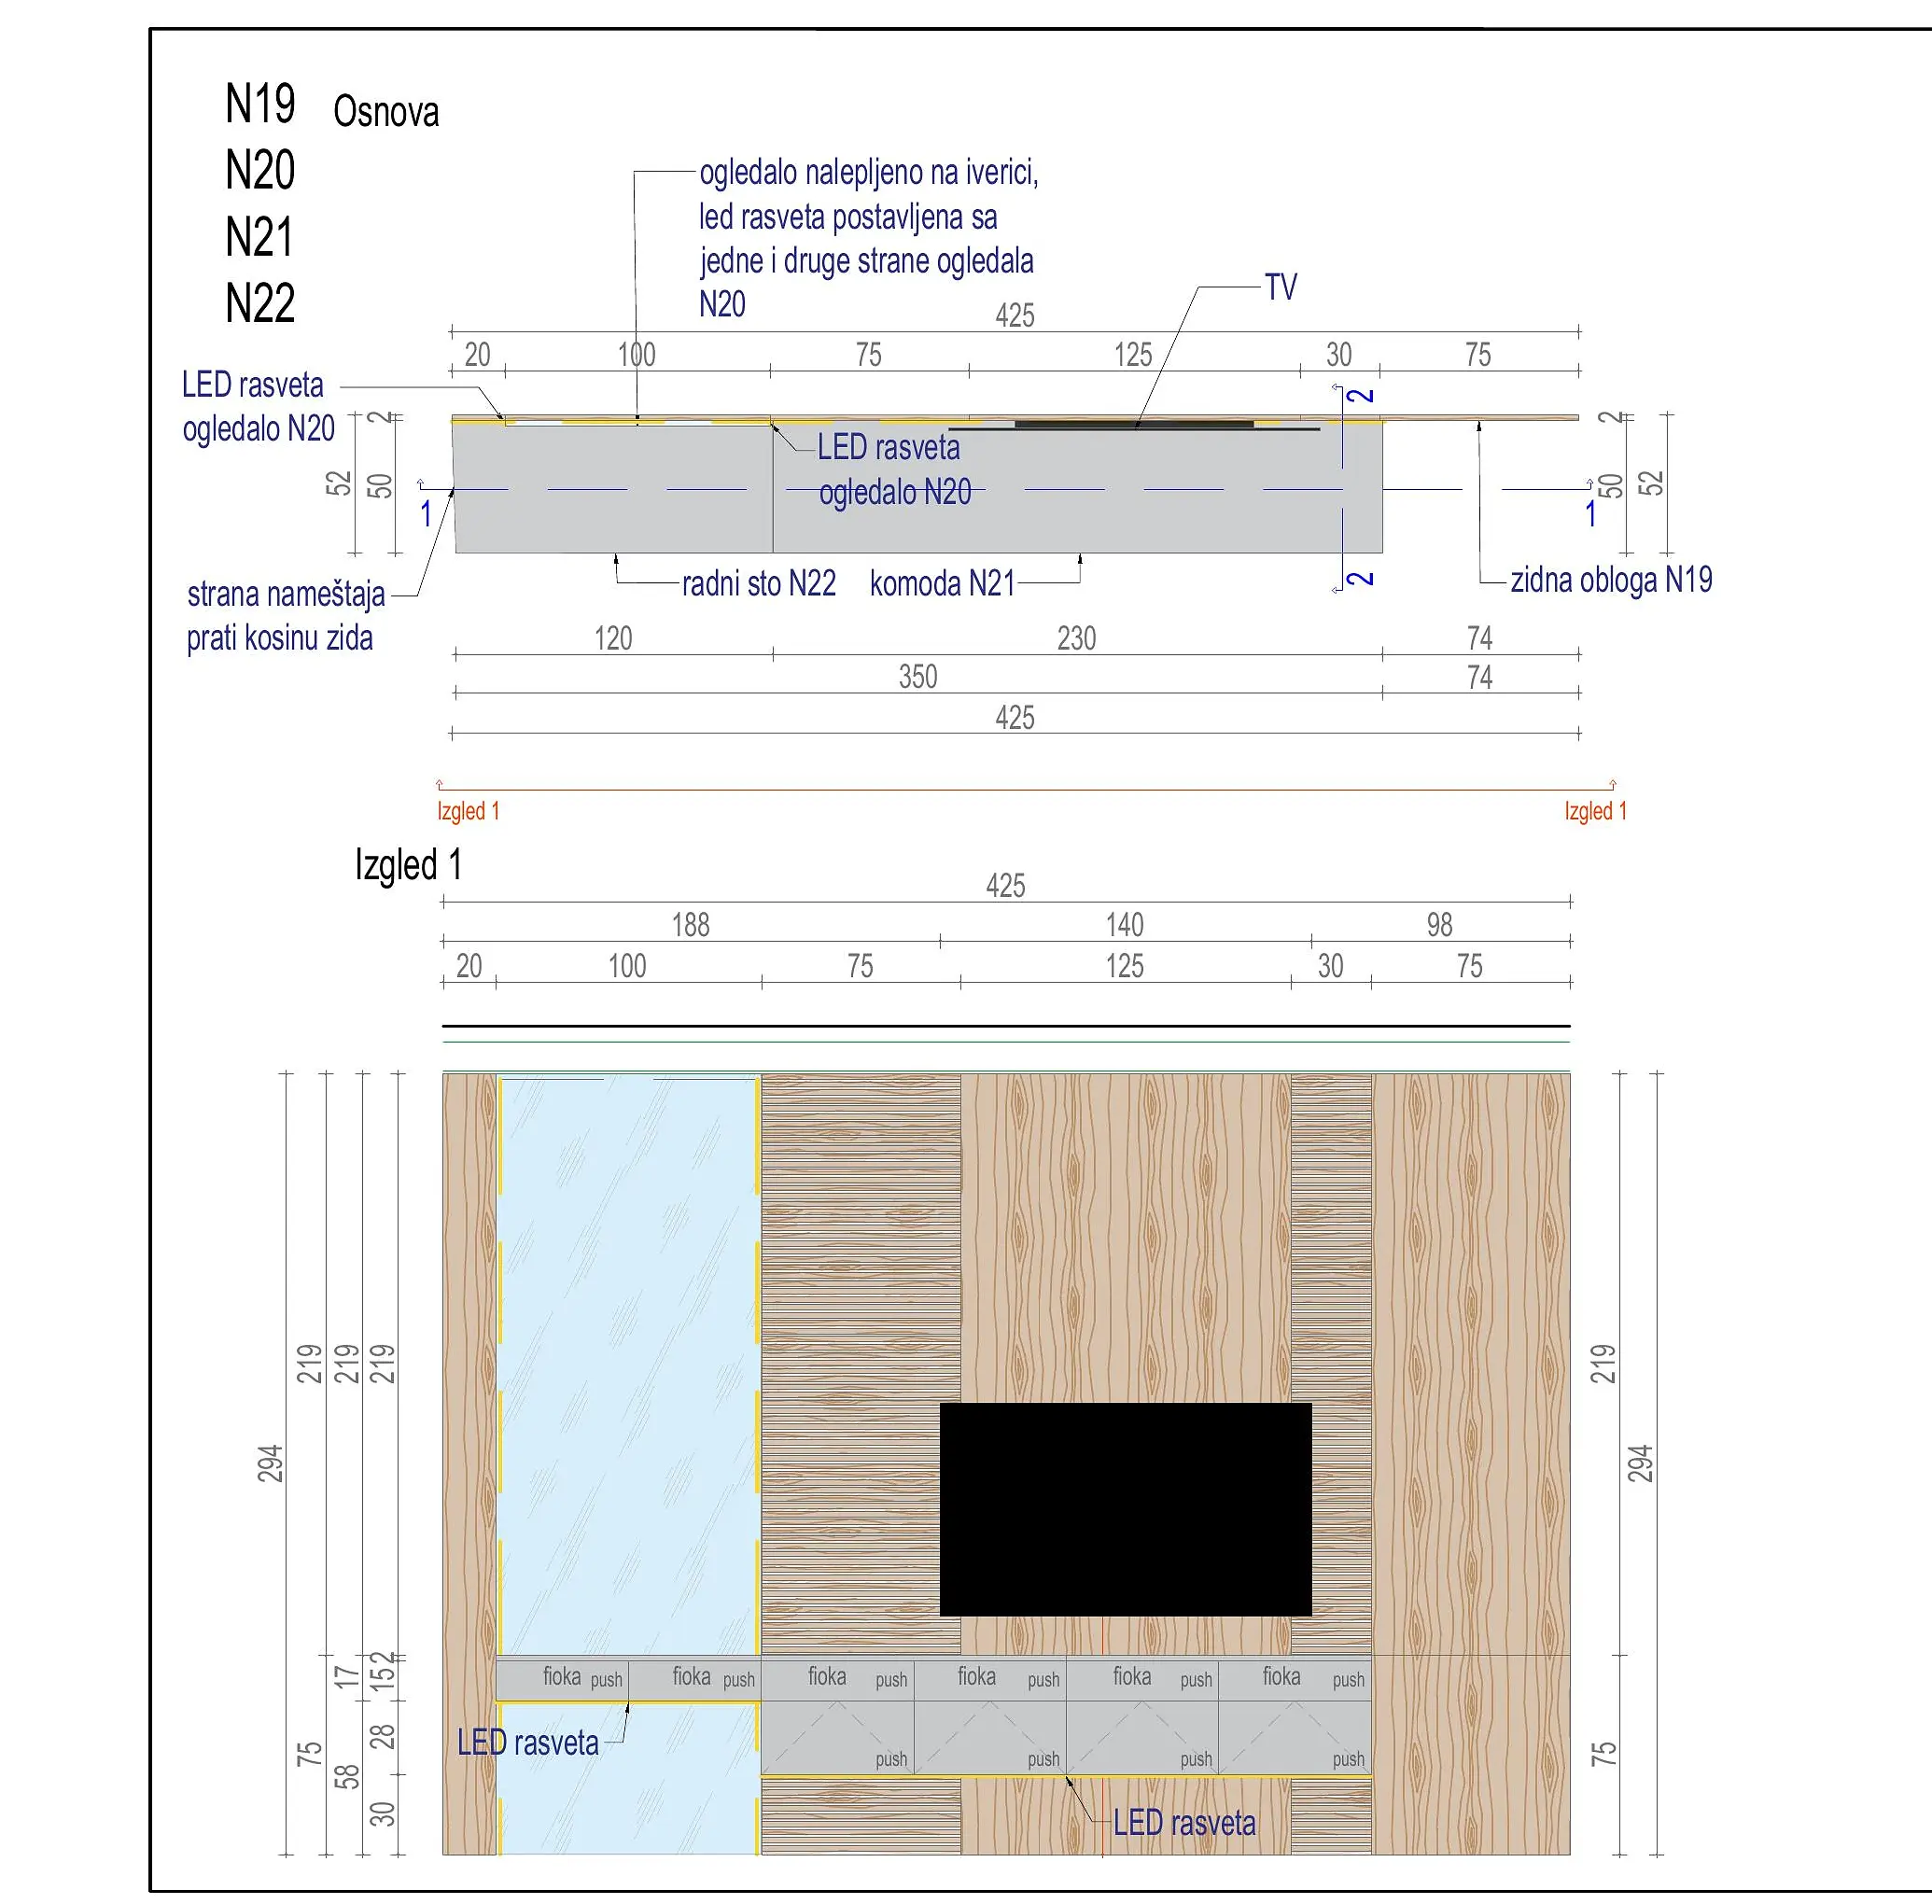
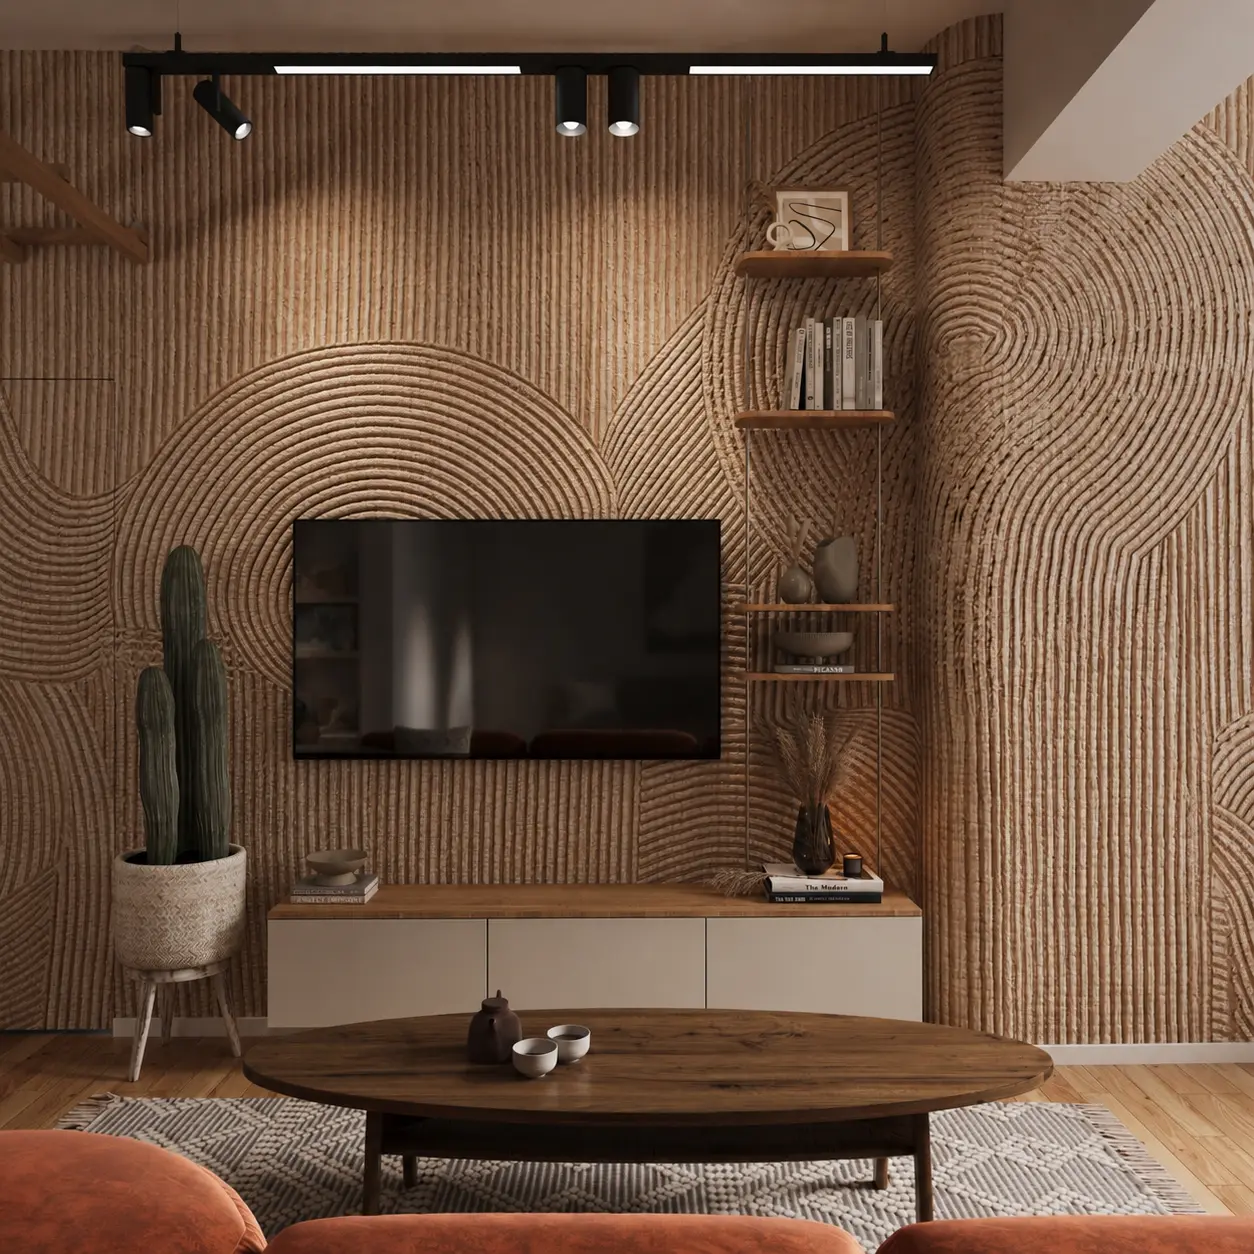
TV / media wall
Wall cladding, mirror, LED lighting, desk and storage resolved as one assembly.
Turnkey completion · fitted joinery
01Survey & reconstruction
02Interior architecture
03Bespoke furniture
04Procurement
05Construction
06Furnishing & handover
How this experience translates to Bloom
Space planning, concept development, design detailing and presentation of clear decision-ready options.
Review of architecture, interiors, joinery and contractor documentation against design intent.
Material selection, vendor coordination, procurement schedules, quantities and cost awareness.
Mock-up and site reviews, issue resolution, finish control and handover-focused supervision.
Residential Building / Apart Hotel
Direct to developer
Architecture through completion; final use adapted to apart hotel
Mercantile & Maritime
Direct to client
Design, procurement, execution and site control
Heritage 1930
Direct to client
Reconstruction, bespoke joinery and turnkey delivery
Emircom Office
Direct to contractor
Interior package, materials and implementation
Villa Camelia
Direct to contractor
Interior replanning, material language and FF&E direction